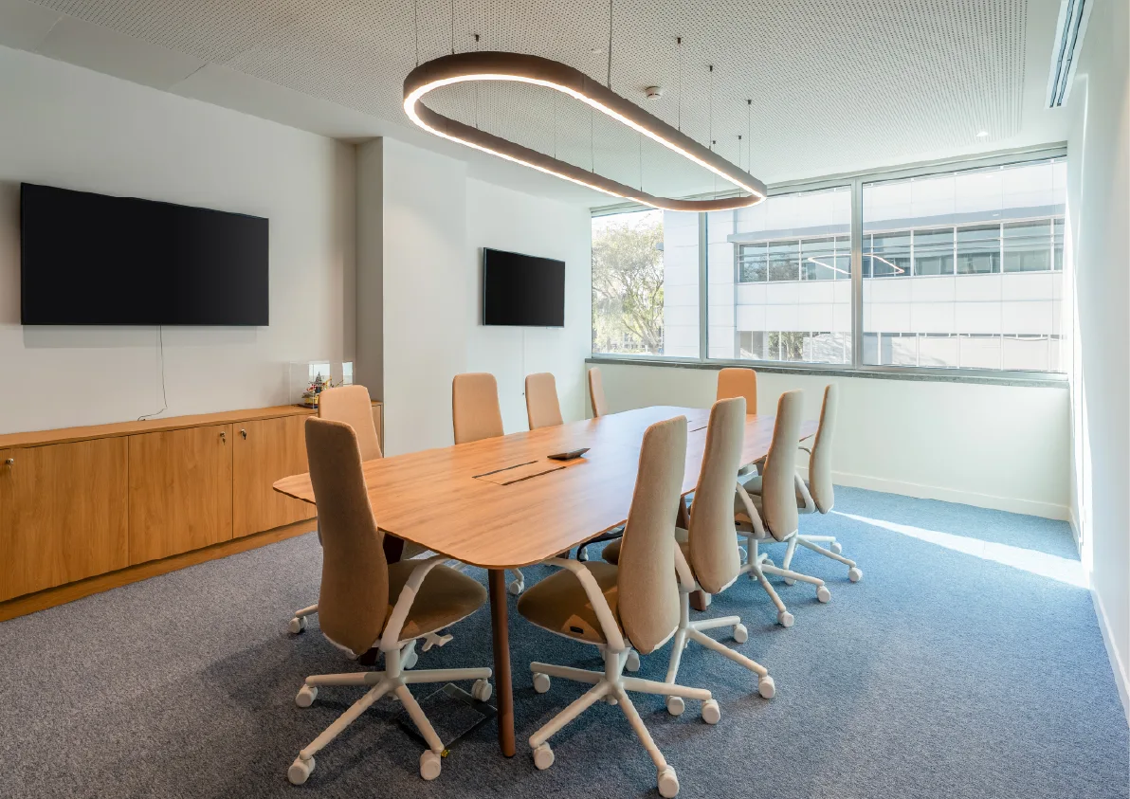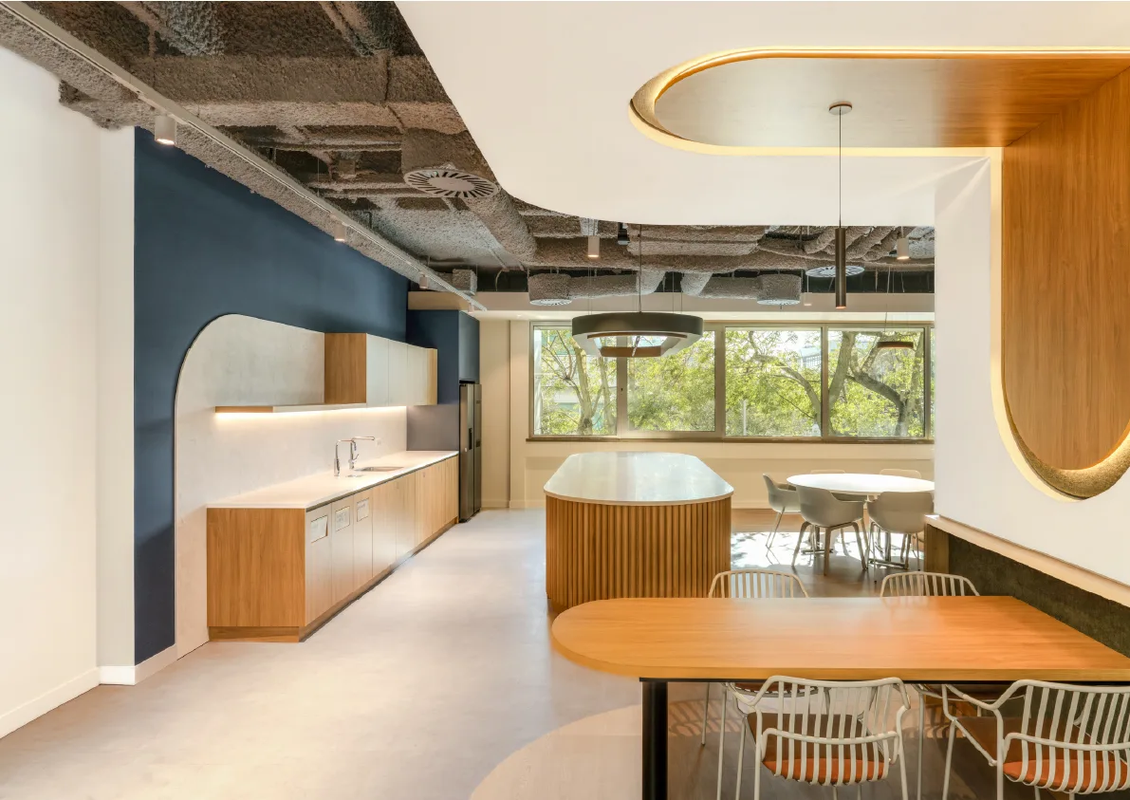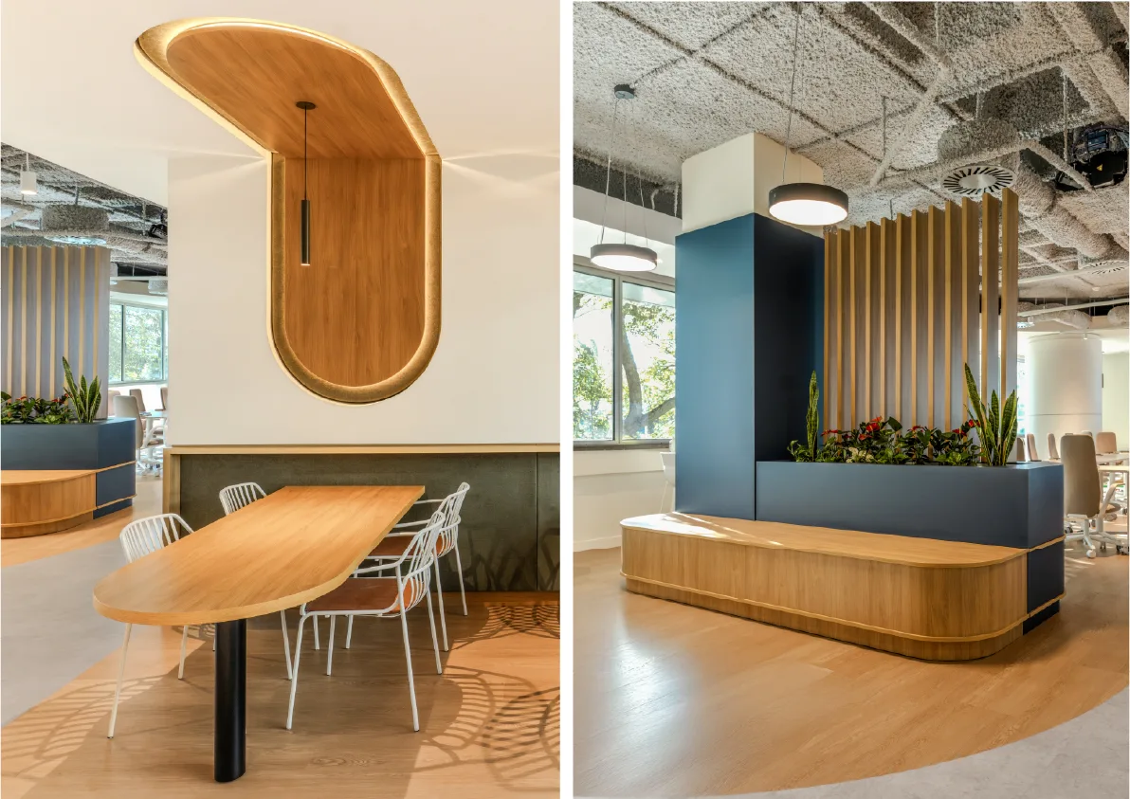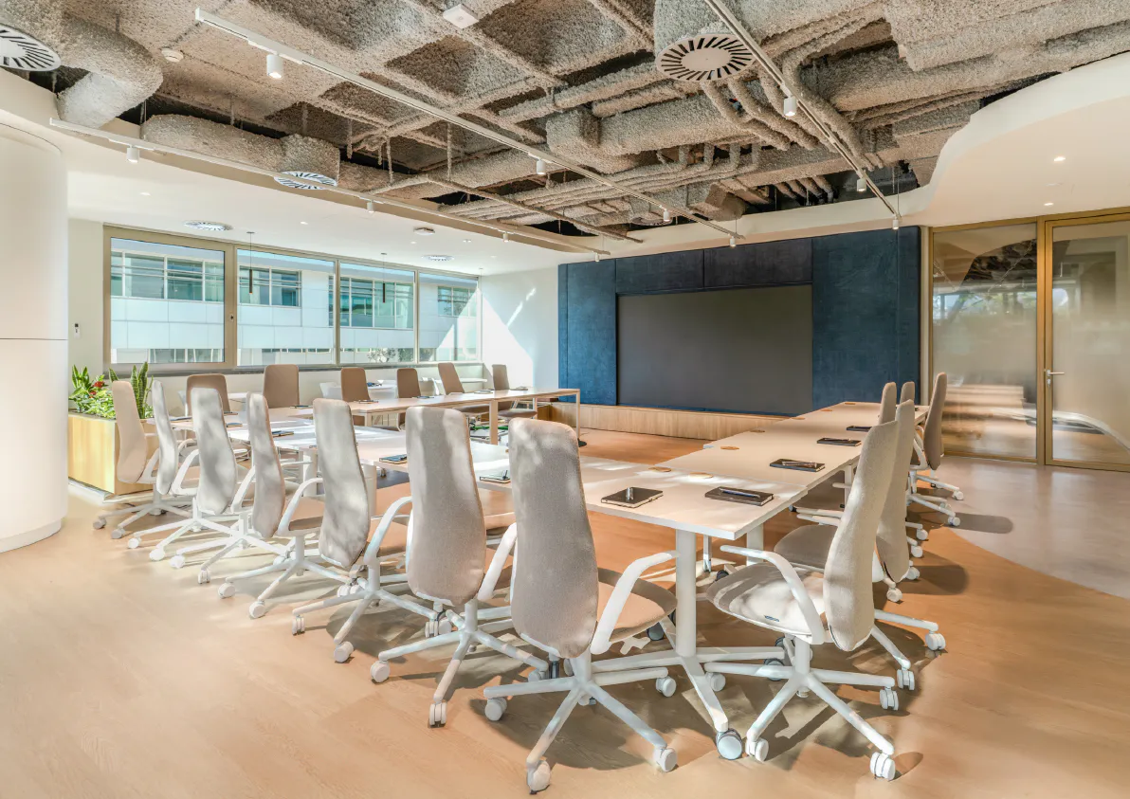
Sensorium | Lille, France
Sensorium

Sensorium

SPACE PLANNING – FIT OUT CONSULTANCY – WORKSPACE MANAGEMENT – INTERIOR DESIGN – FIT OUT WORKS – FURNITURE SOLUTIONS

About

Design and Comfort Meet

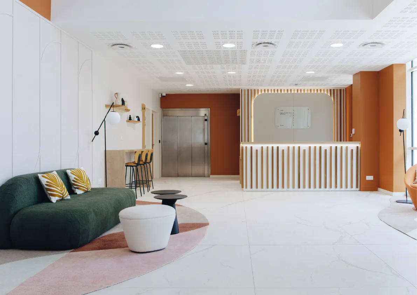
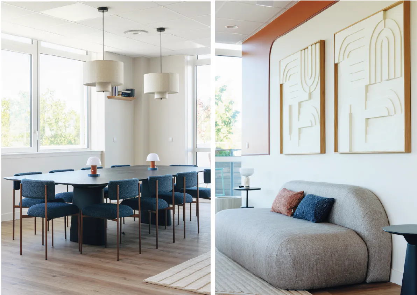
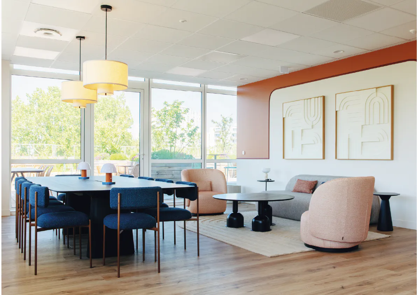
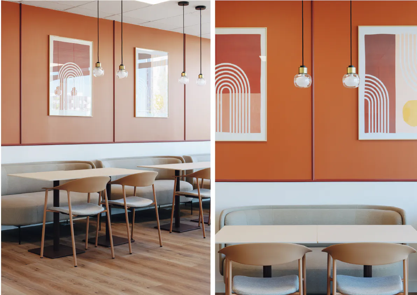
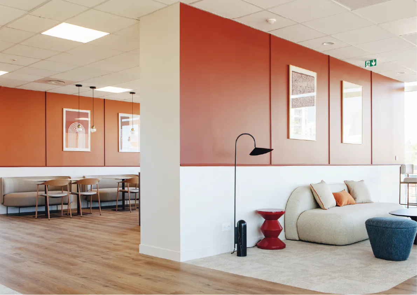
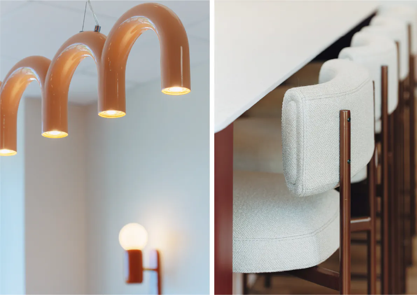
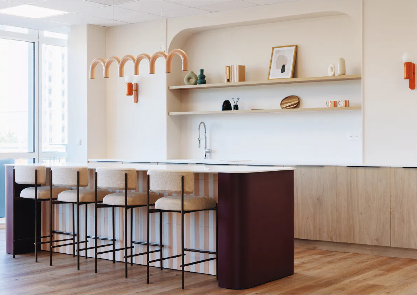
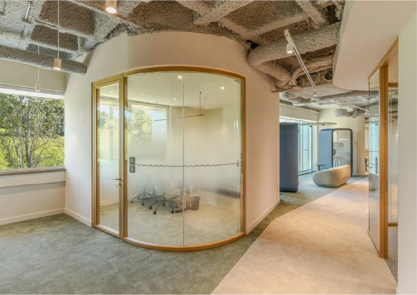
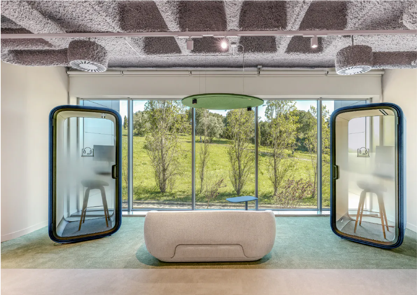
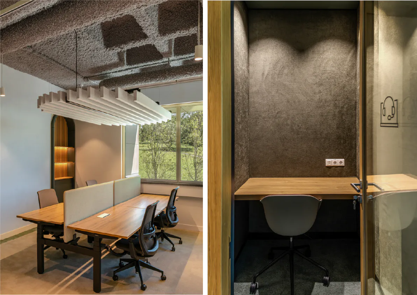
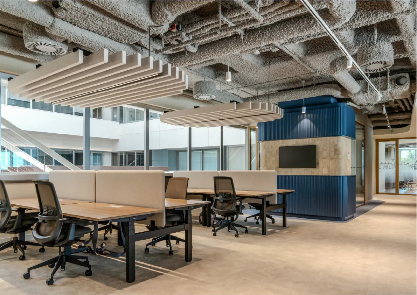
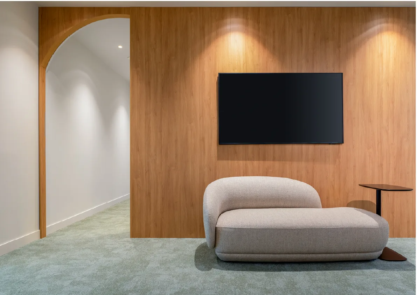
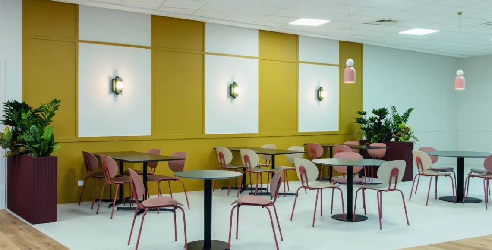
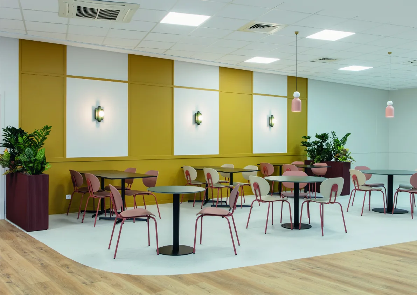
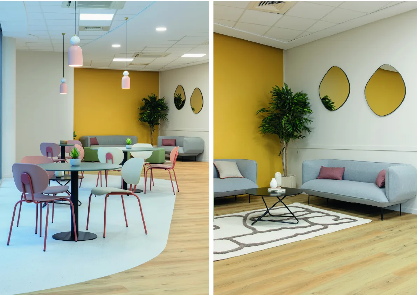
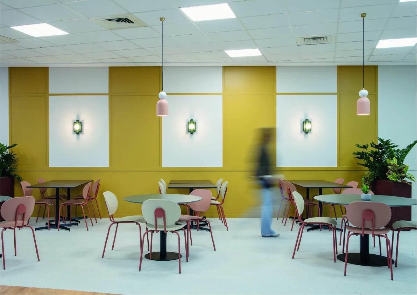
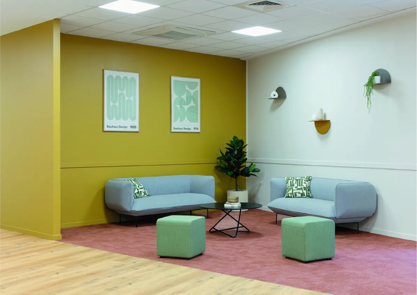
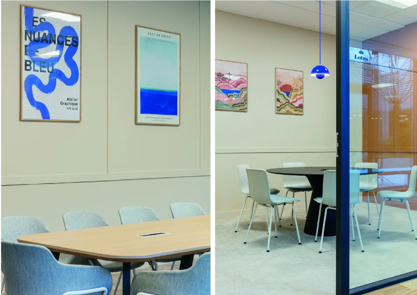
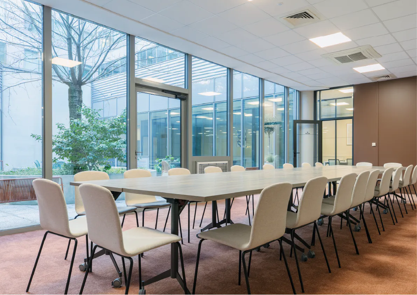
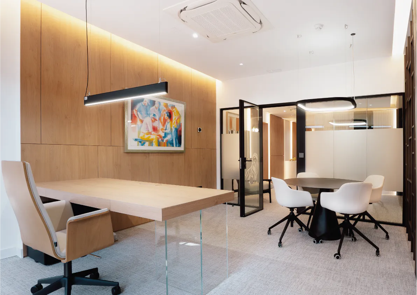
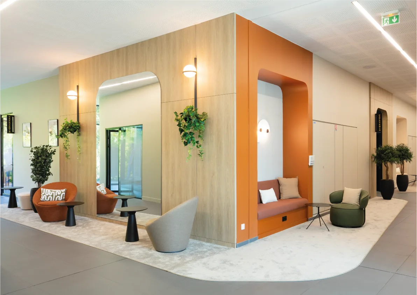
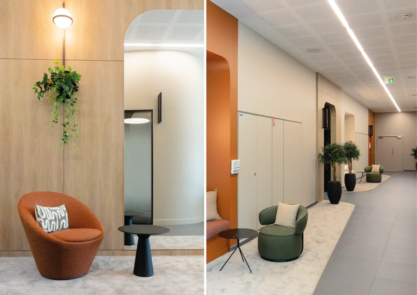
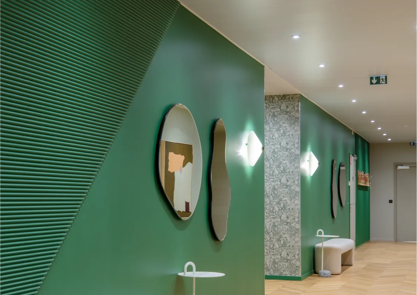
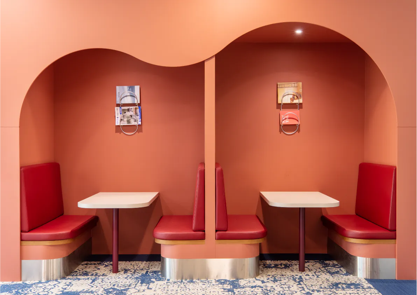
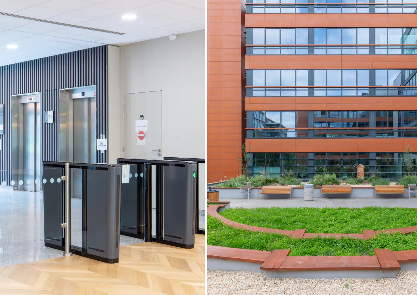
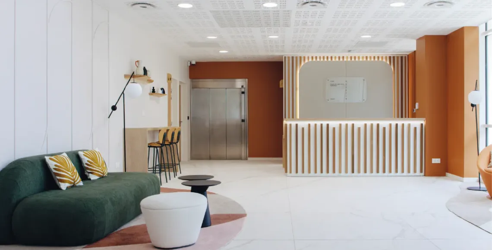
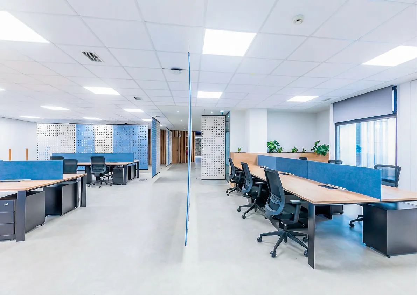
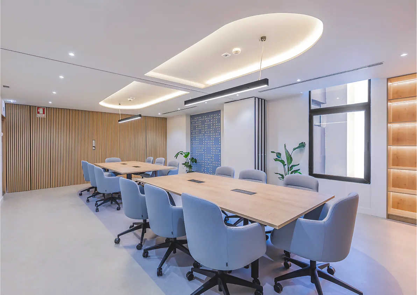
In Lille, the Sensorium project was conceived around a clear ambition: designing workspaces that combine identity, comfort, and everyday usability.

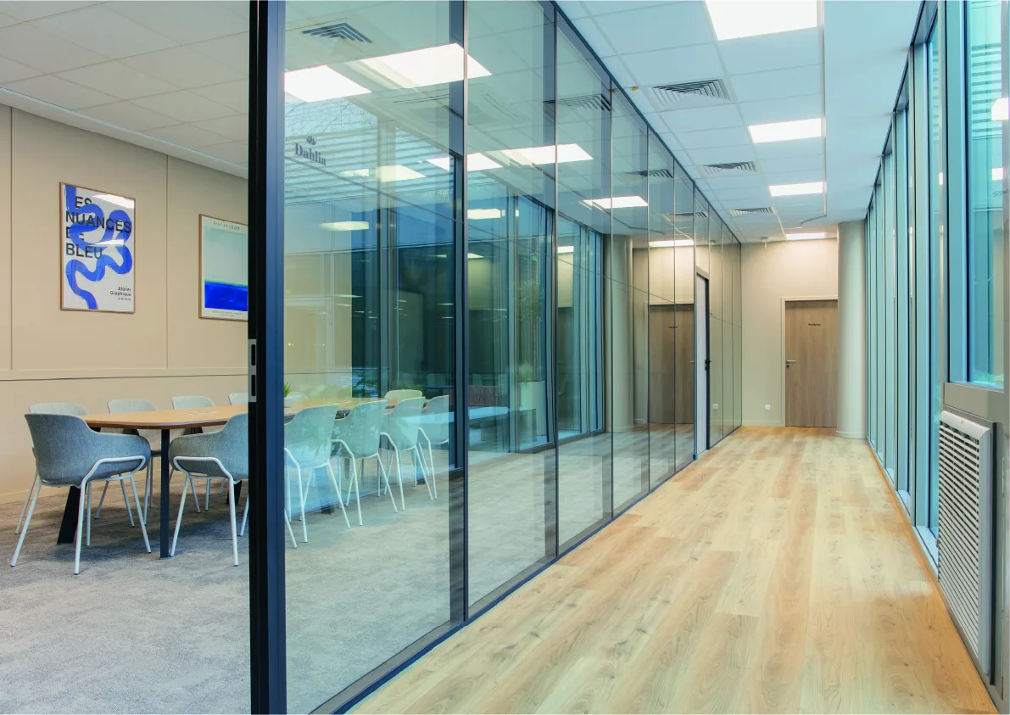
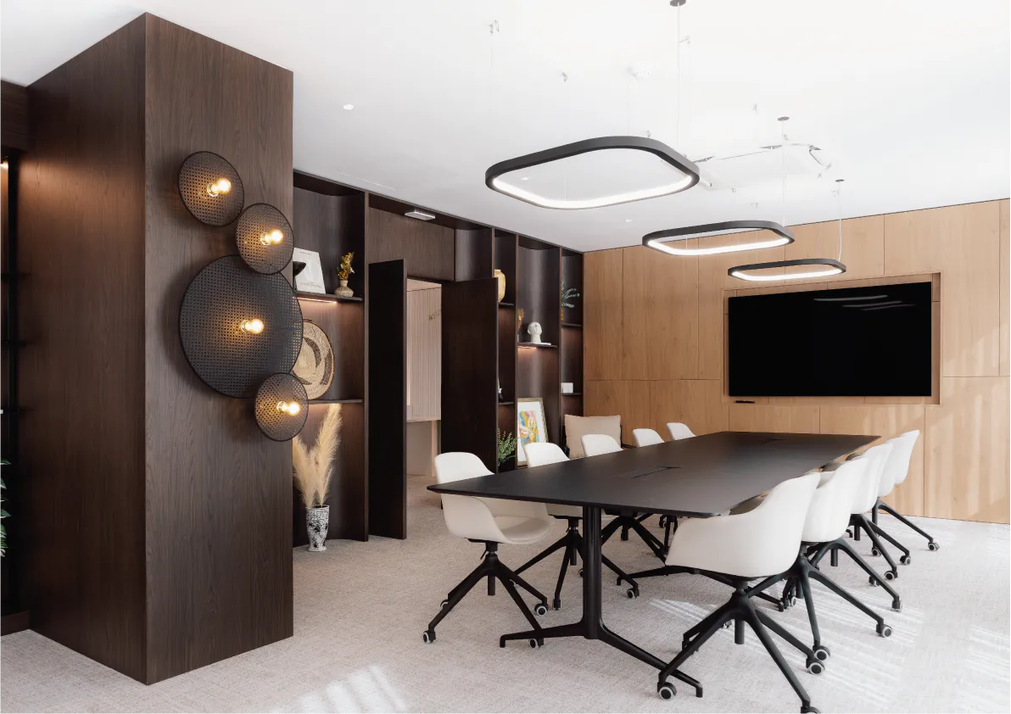
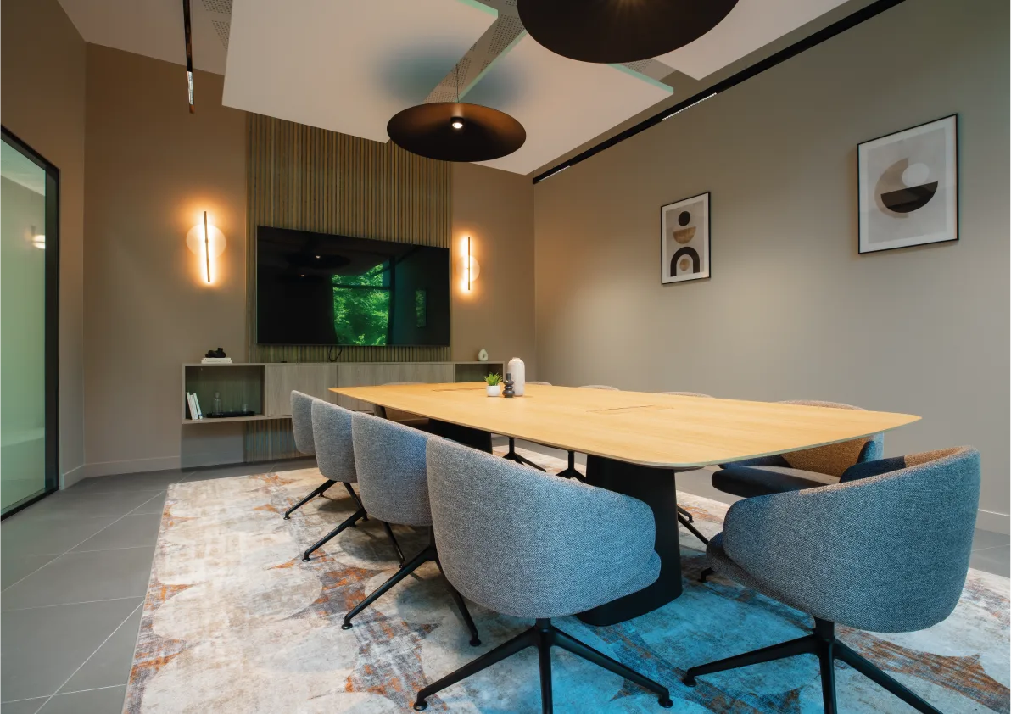
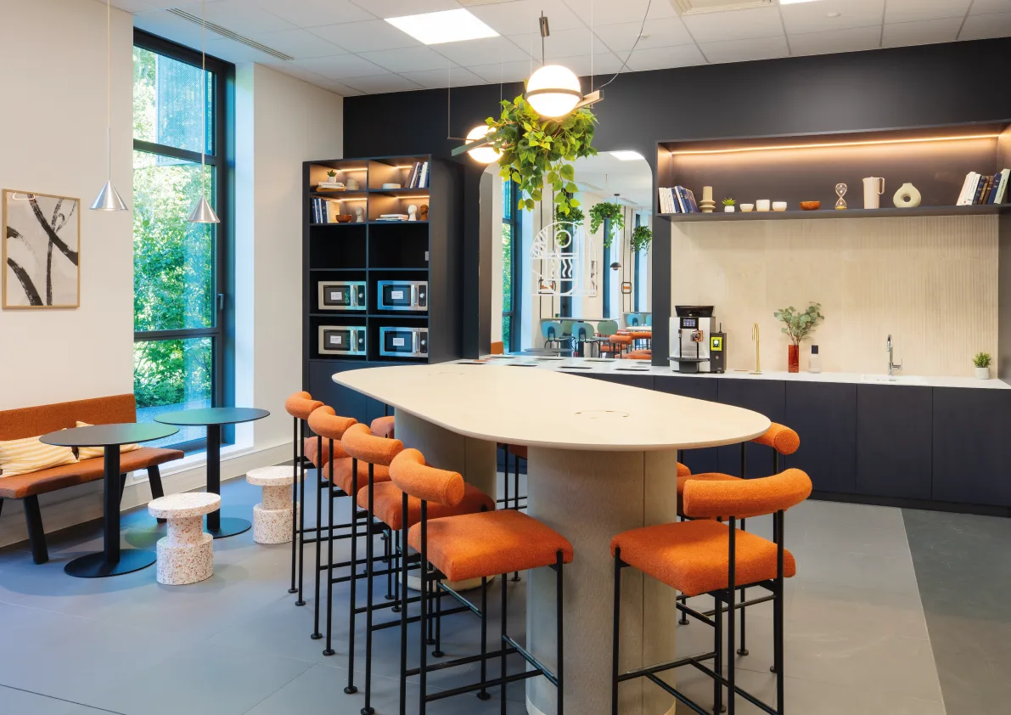
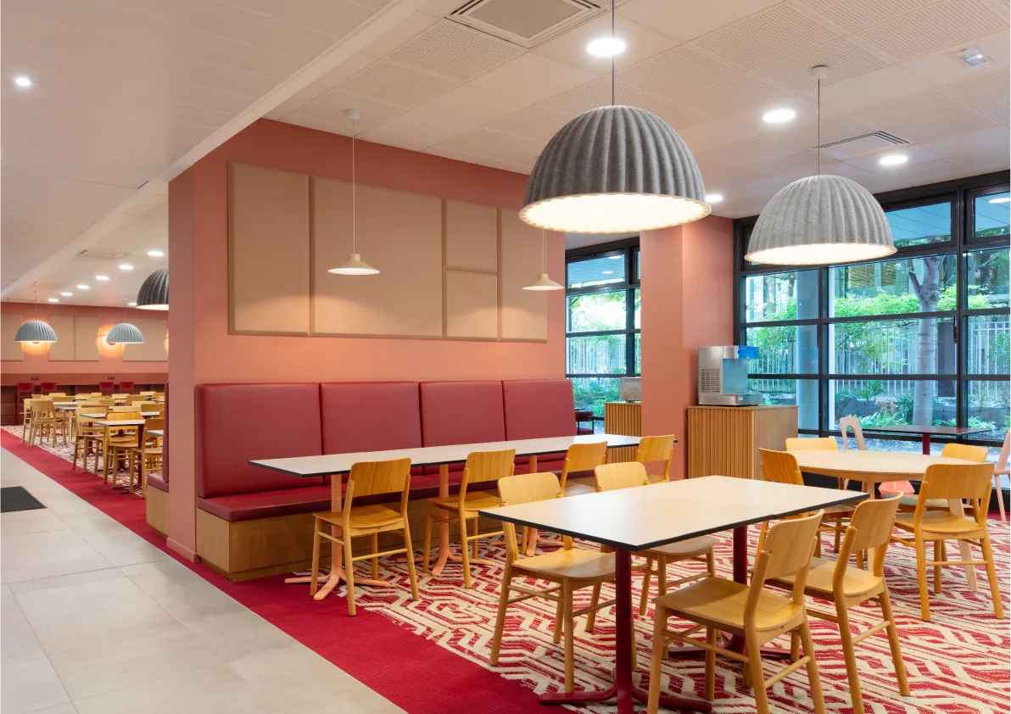
BMA Design + Build supported this project from concept to completion, working on both service areas and office spaces. Each zone was designed as an experience in its own right, fostering fluid journeys, user well-being, and friendly interactions.

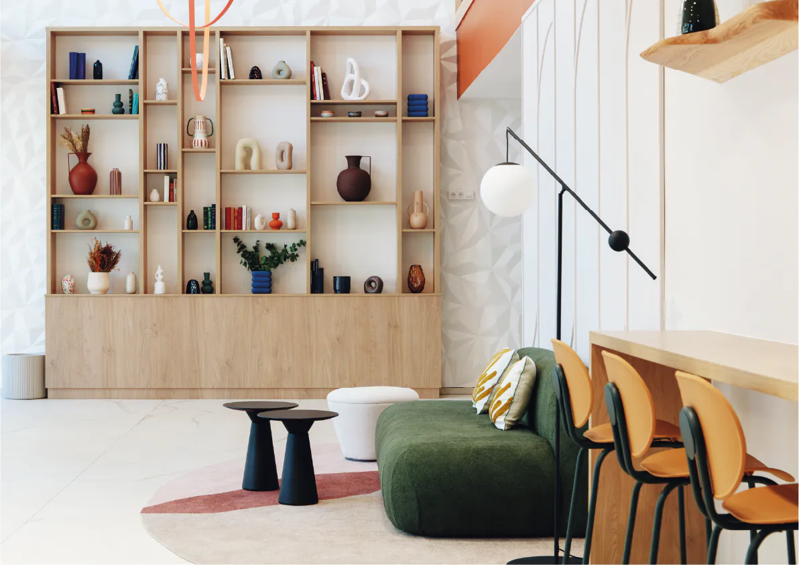
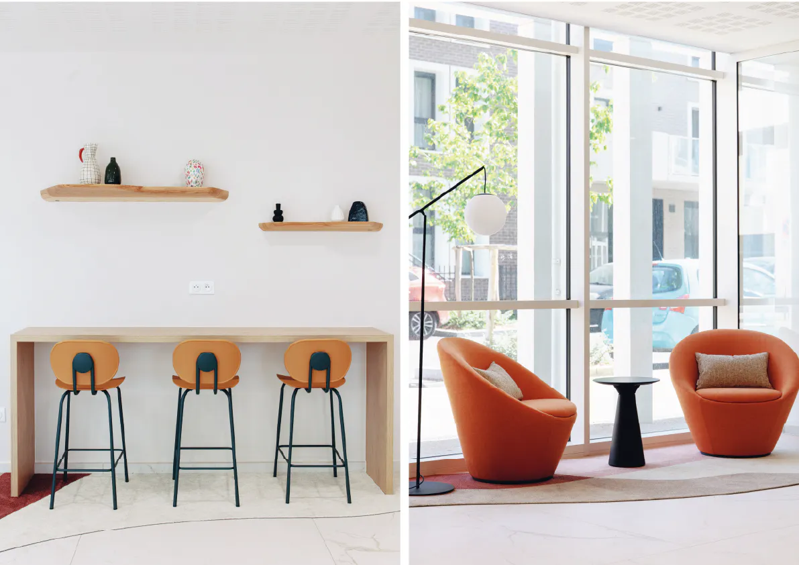
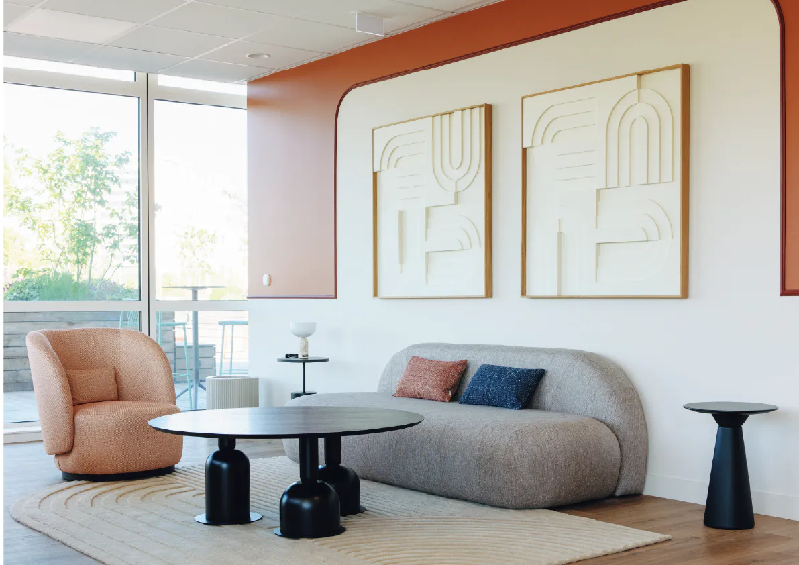
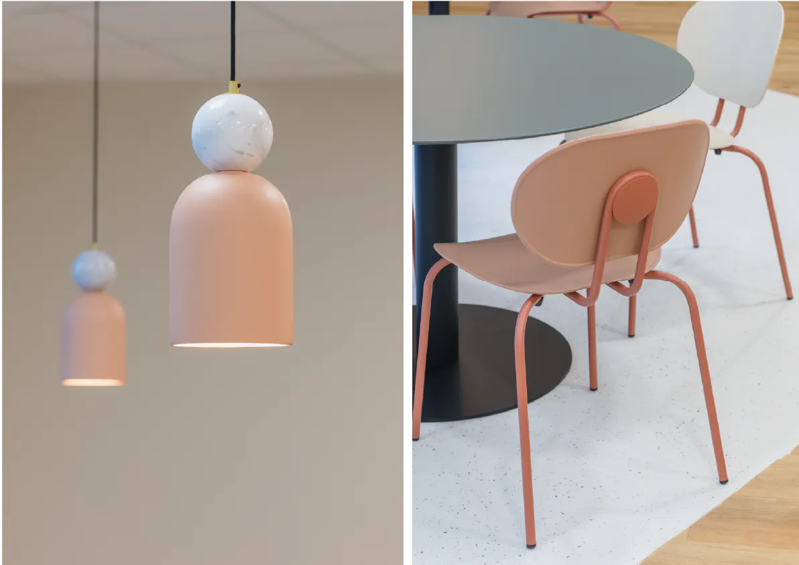
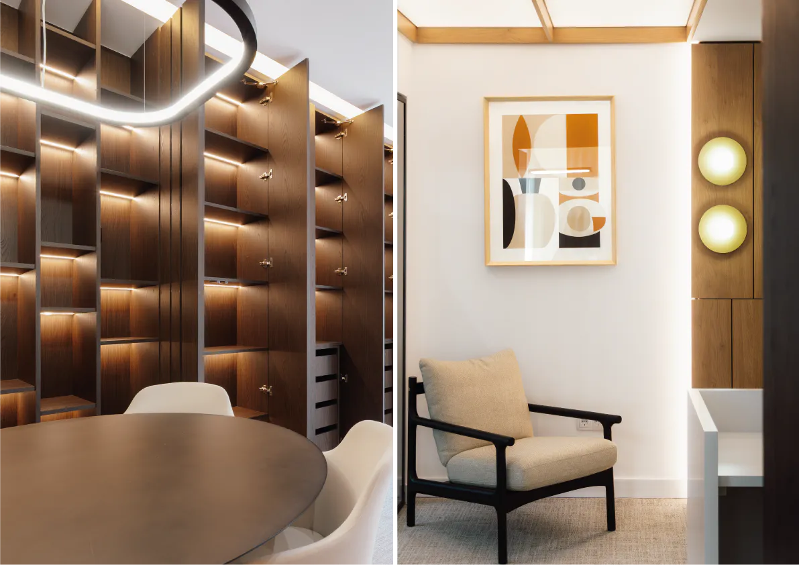
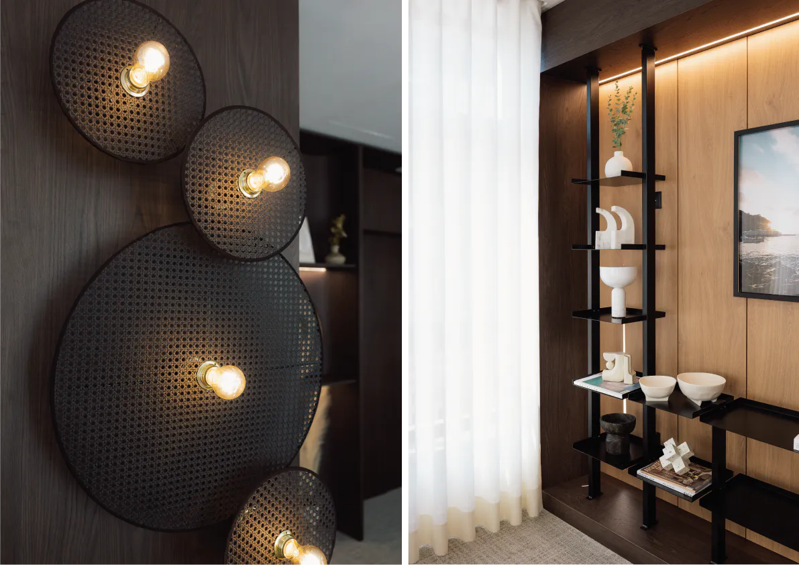
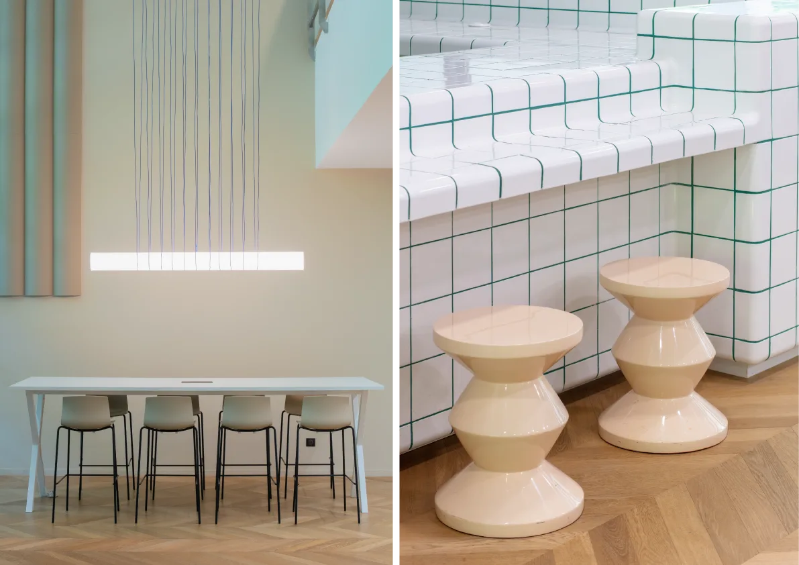
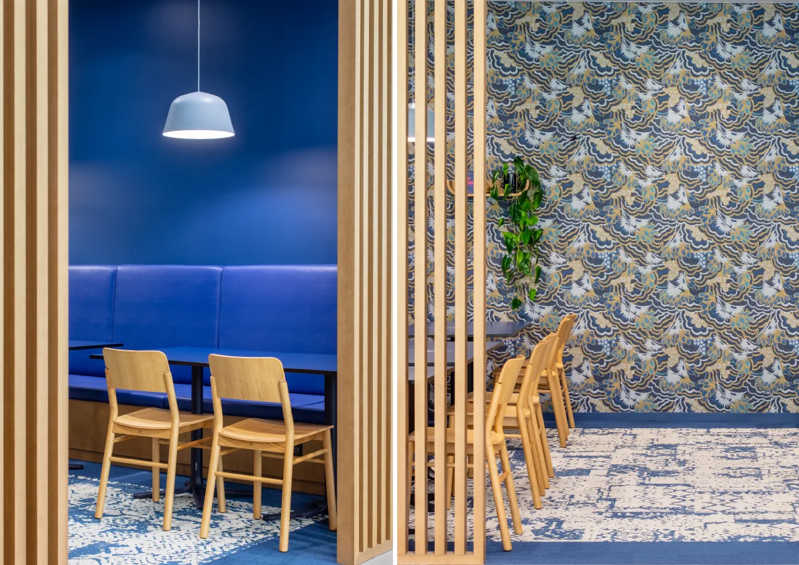
The project plays with volumes, materials, and atmospheres to create spaces that are warm, dynamic, and adapted to new ways of working. Texture contrasts, furniture choices, and circulation design all contribute to building a coherent, vibrant, and naturally inspiring environment.

More than just a fit-out, Sensorium establishes itself as a true professional living environment, thought out down to the smallest detail to support the needs of today and tomorrow.

This project fully illustrates BMA’s Design + Build approach: imagining embodied, coherent, and functional spaces while ensuring a seamless continuity between concept and realization.

Project Details
Size 600sqm
Location Lille | Paris
Project Completion May 2026

BW Energy

SPACE PLANNING – FIT OUT CONSULTANCY – WORKSPACE MANAGEMENT – INTERIOR DESIGN – FIT OUT WORKS – FURNITURE SOLUTIONS

About

BW Energy


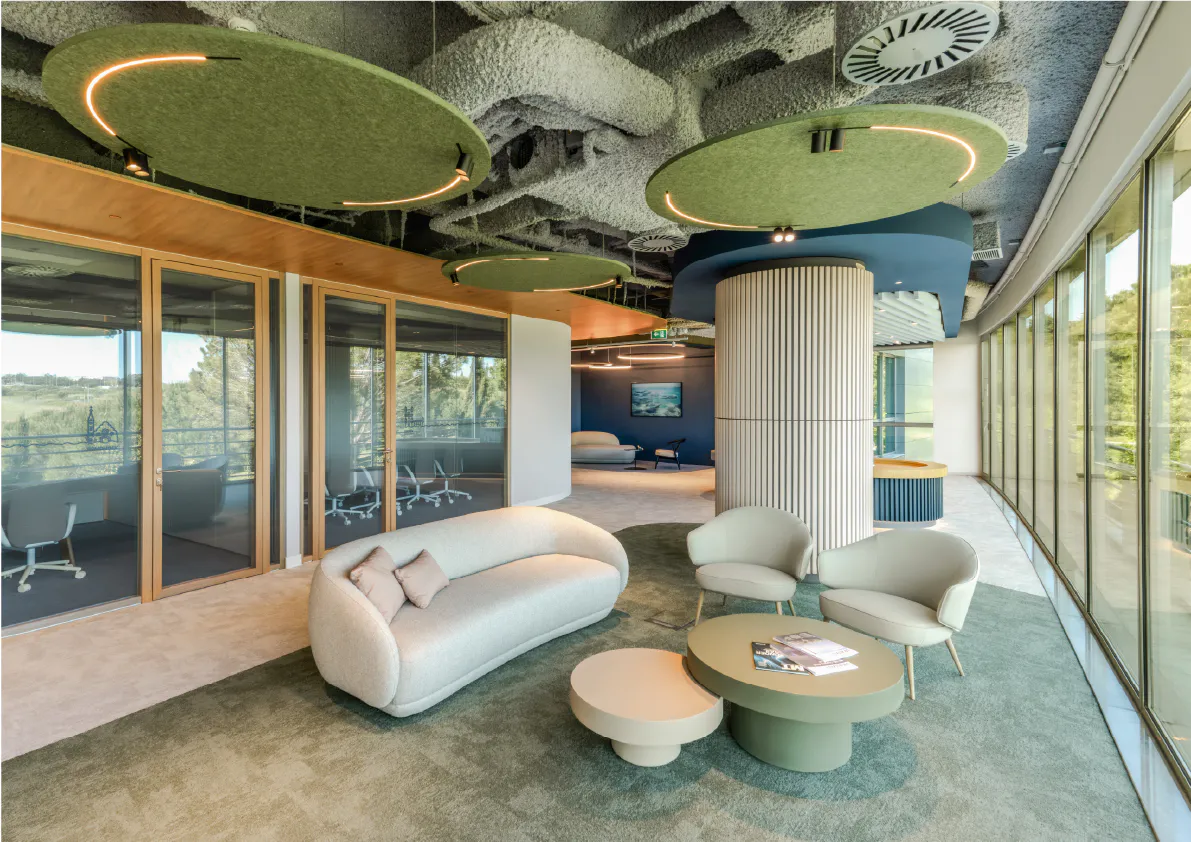
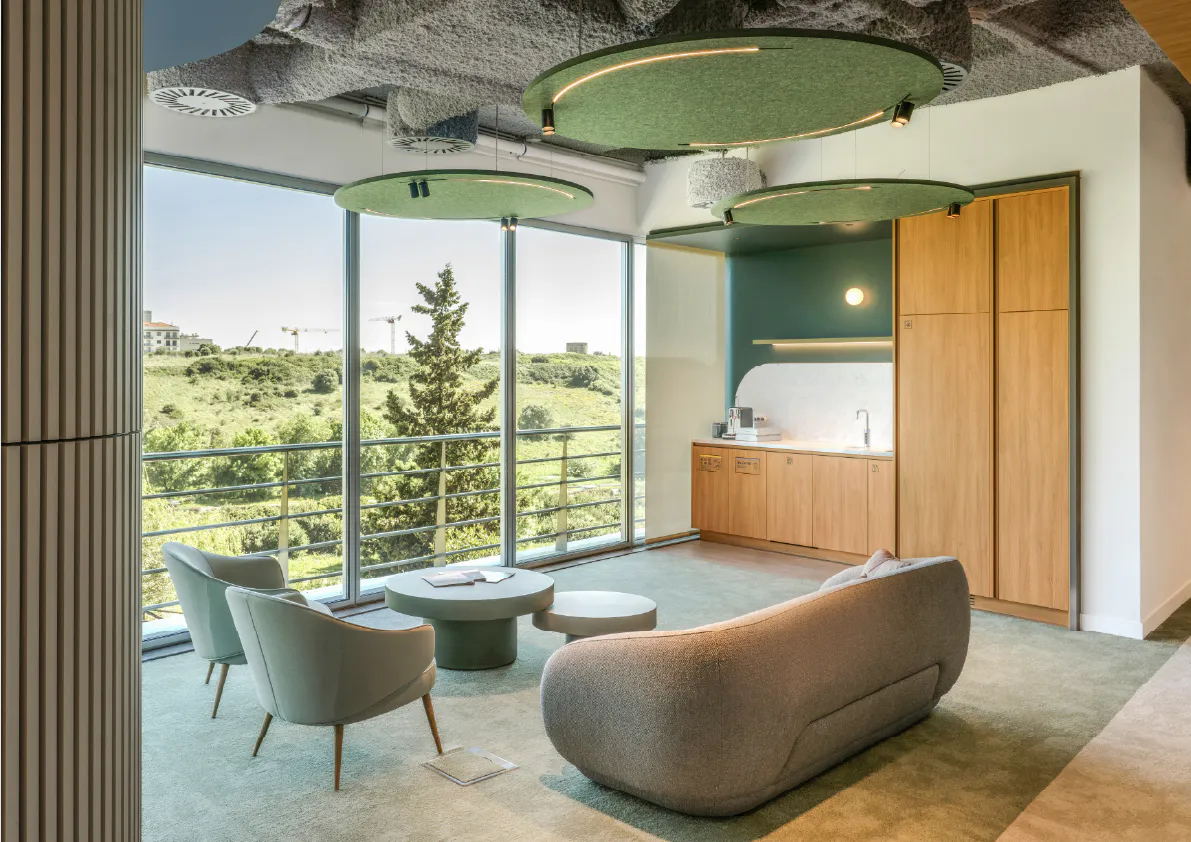
The Convergence of Organic Fluidity and Well-being

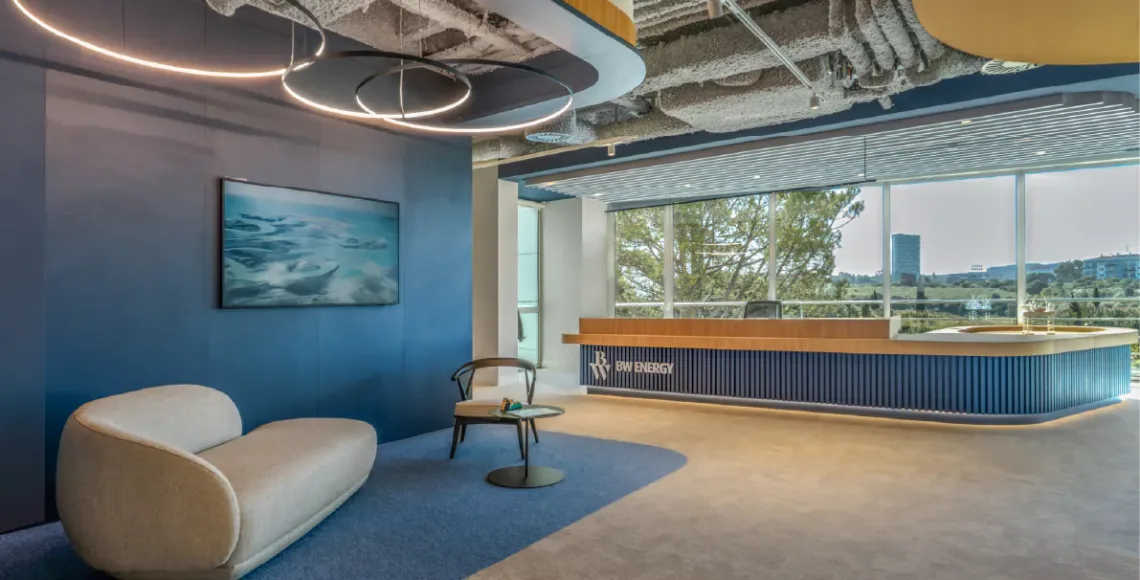
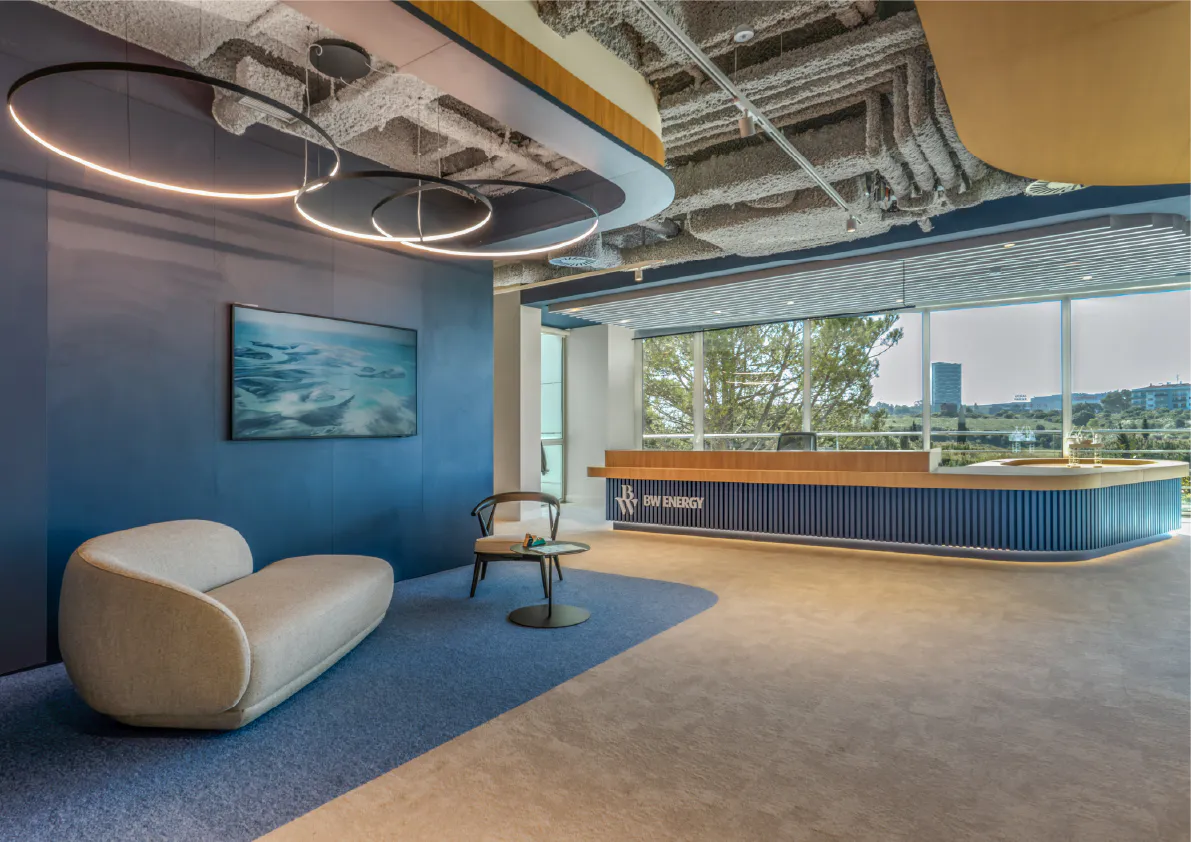
The completion of the new BW Energy offices marks a defining moment in our journey to redesign the contemporary workspace. More than just an architectural project, this intervention reflects our ambition to transcend static models, elevating the workspace into an immersive experience where design and functionality meet in perfect harmony.

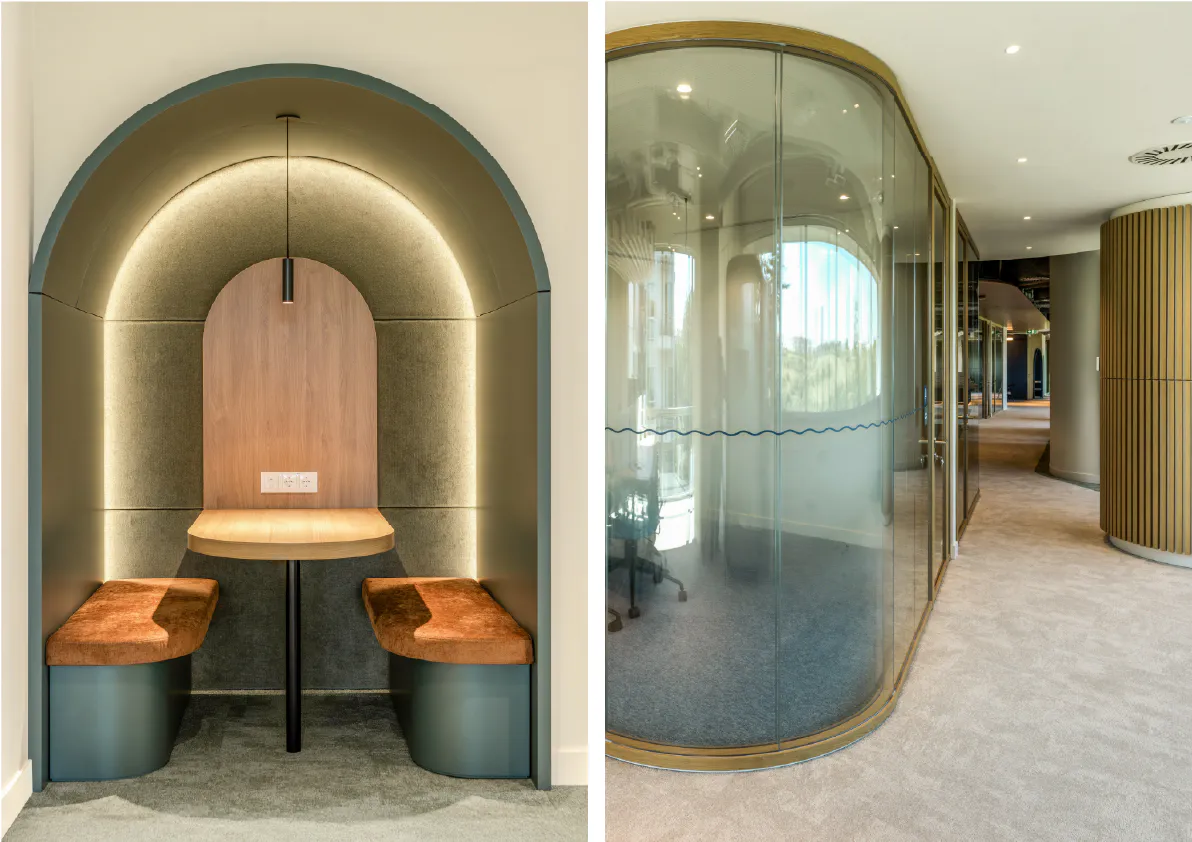
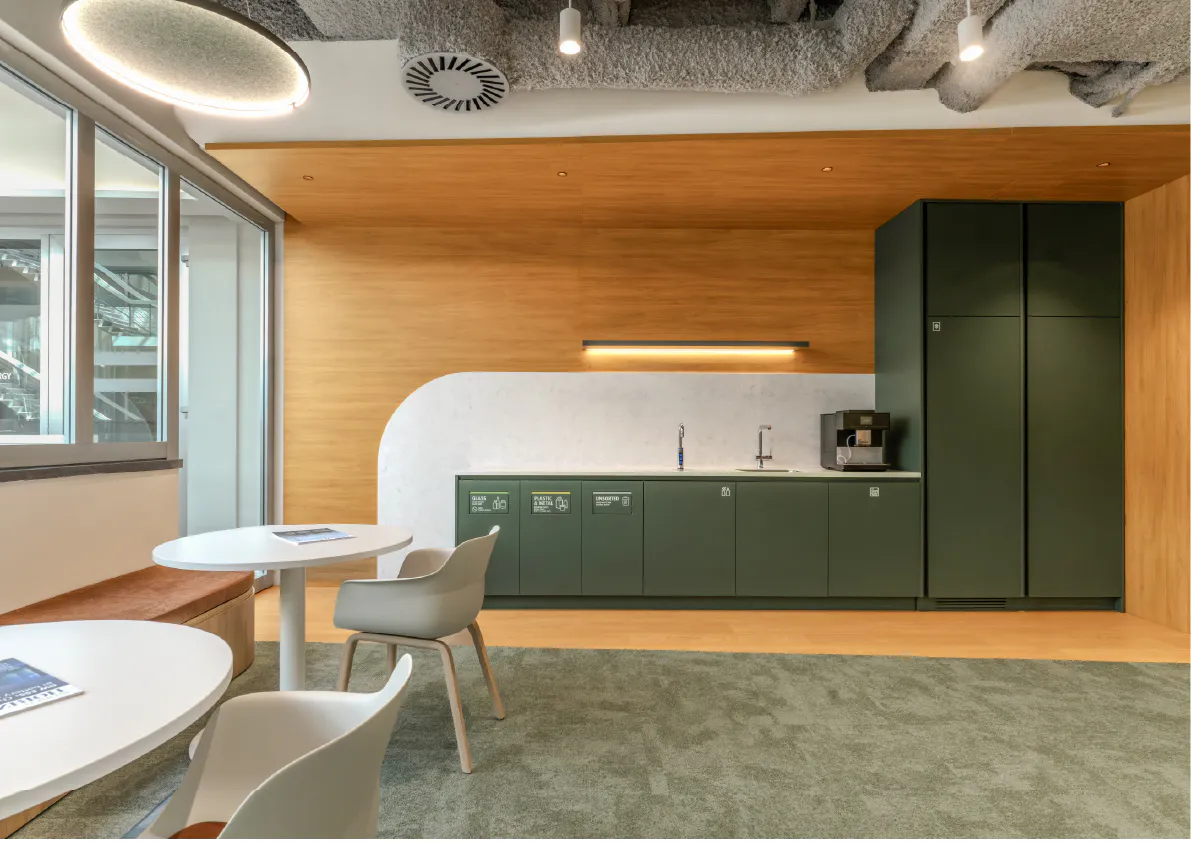
Inspired by the premise of the “dynamics of light” and the beauty of organic movement, we have conceived a space that eliminates the rigidity of conventional barriers. By prioritizing continuous and fluid surfaces, we have created a natural transition between the interior and the natural world, establishing a deep connection with the surrounding environment. The result is a radiant and seamless setting, where every element has been designed to promote not only productivity but the absolute well-being of those who inhabit it.

This project reaffirms our conviction that a workspace should be more than just a place for tasks it should be a catalyst for creativity and a living extension of the BW Energy team’s vision. We are thrilled to see how this atmosphere, defined by light and fluidity, will inspire and elevate the team’s daily life, consolidating a work environment that is both functional and deeply inspiring.

Project Details
Size 1750sqm
Location Porto Salvo | Portugal
Project Completion March 2026
Credit Photos Rodrigo Rimourinho & Nuno Sousa

Atland

SPACE PLANNING – FIT OUT CONSULTANCY – WORKSPACE MANAGEMENT – INTERIOR DESIGN – FIT OUT WORKS – FURNITURE SOLUTIONS

About

A new work dynamic through reuse

BMA transforms 575 m² in Bobigny with a strong environmental commitment.

Reuse was never a challenge; it is an opportunity. For this 575 m² project, the team’s ambition was clear: to create a new dynamic, both in the spaces themselves and in the way they are used. Responding to a growing need for service-oriented environments, the project focuses on more open and fluid spaces, designed to support and enrich the daily experience of the teams. Above all, this project reflects a strong commitment to sustainability (ESG). Existing furniture, materials, and elements were carefully preserved, transformed, or reintegrated, ensuring that everything that could be salvaged gained a new lease on life.

Project Details
Size575sqm
Location Bobigny | Fraça

ANA Aeroportos de Portugal | Powered by Vinci Airports

SPACE PLANNING – FIT OUT CONSULTANCY – WORKSPACE MANAGEMENT – INTERIOR DESIGN – FIT OUT WORKS – FURNITURE SOLUTIONS

About

Connectivity and Innovation in the Workspace

ANA Aeroportos de Portugal | Powered by Vinci Airports

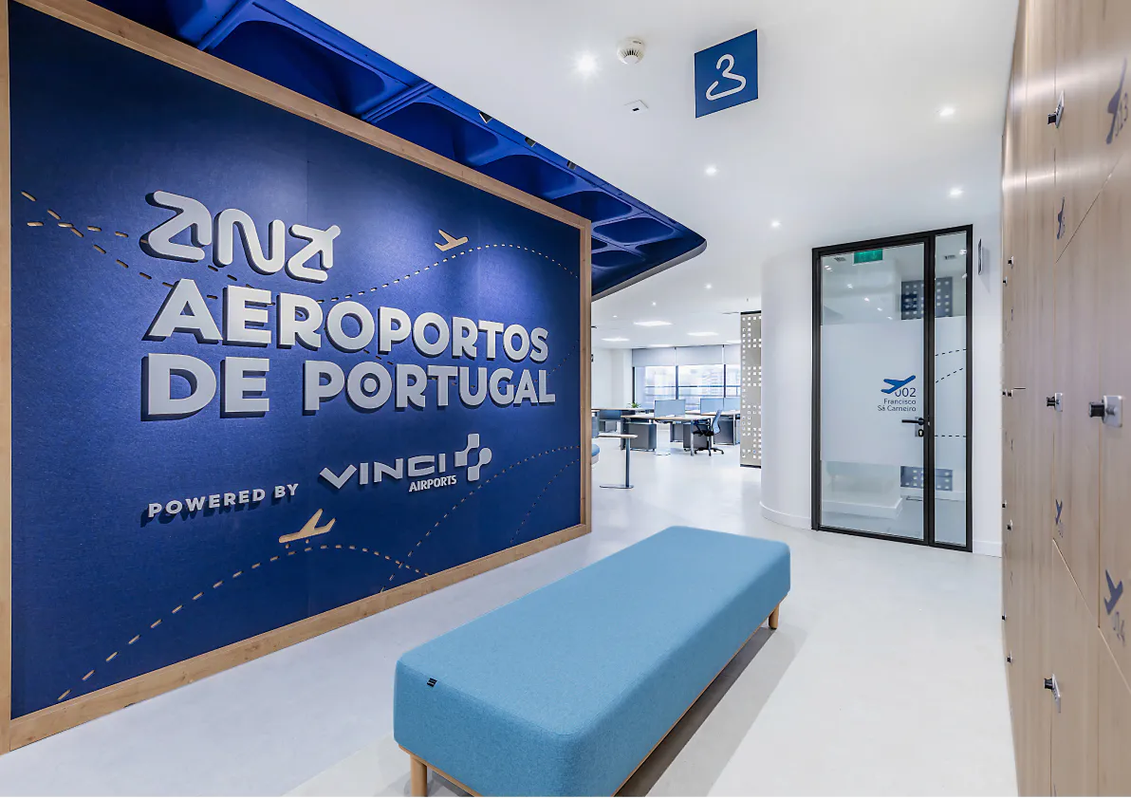
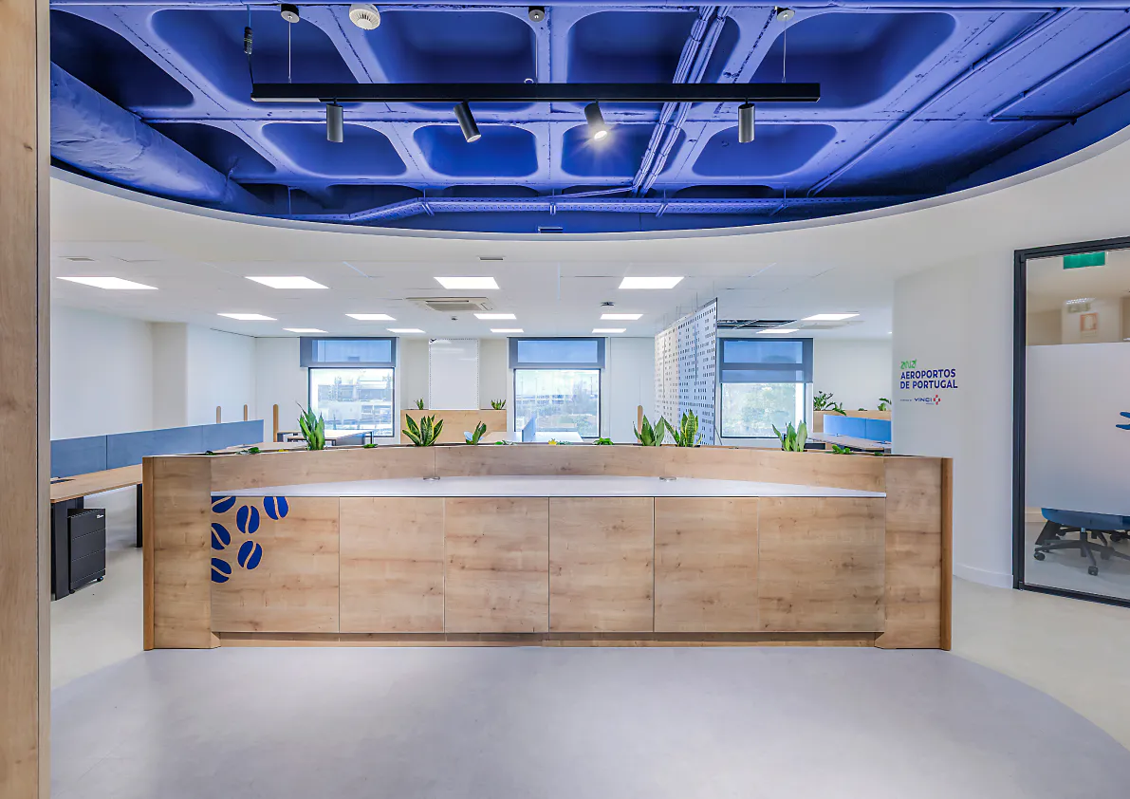
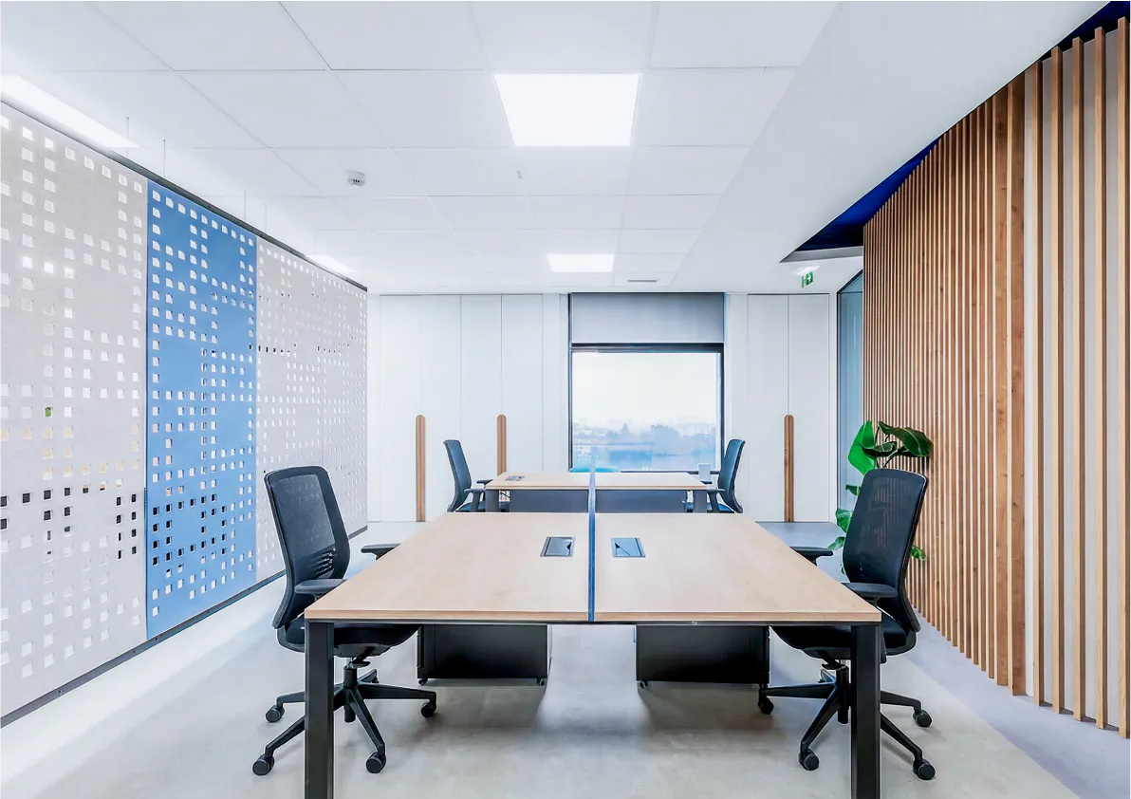
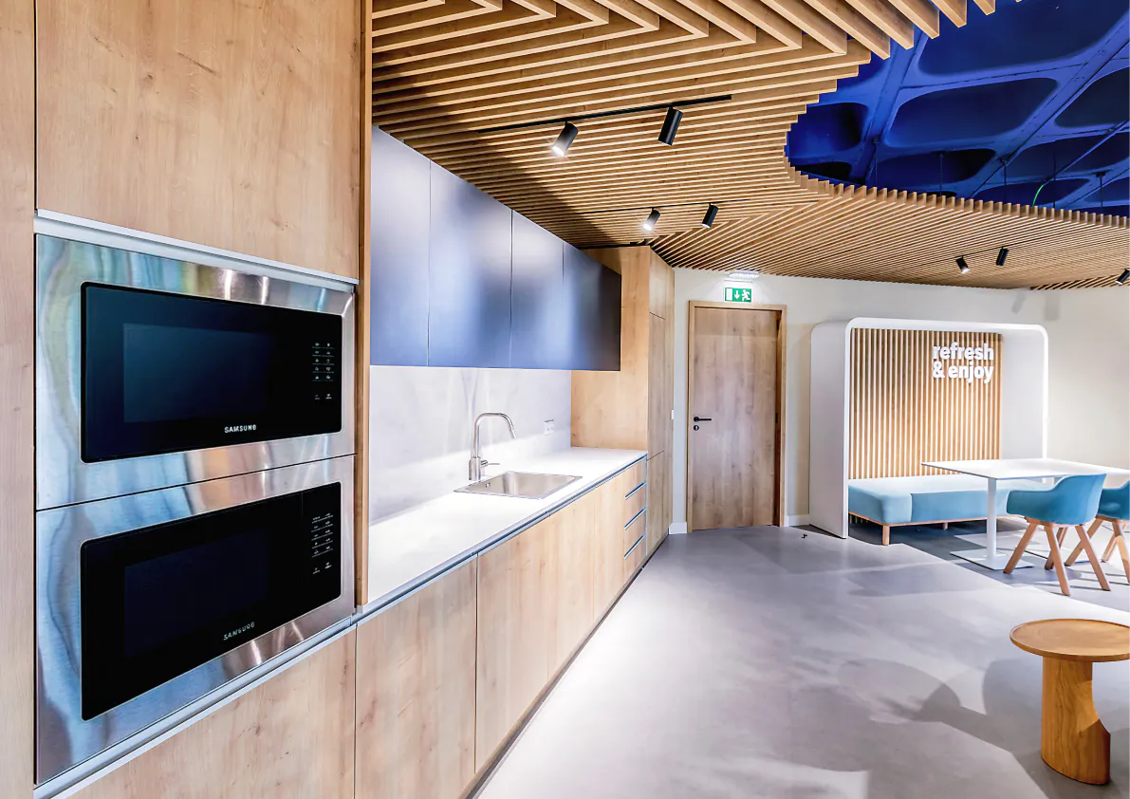
BMA Group Lisbon was the chosen partner to design and build the new offices for ANA Aeroportos de Portugal. This ambitious project reflects the avant-garde vision of the Vinci Airports network, focusing on the modernization of corporate culture.

In an environment where efficiency and connectivity are paramount, we transformed the workspaces to promote collaboration and team well-being. The intervention focused on creating dynamic open-plan areas, meeting rooms equipped with state-of-the-art technology, private offices, and breakout zones designed to stimulate creativity.

Our team ensured the full execution of the project from the architectural concept to the selection of furniture and finishes guaranteeing that the new headquarters not only meets the Group’s high sustainability standards but also offers an exceptional working experience.

The result is a modern, functional, and inspiring office, matching the stature of one of the country’s primary hubs for mobility and tourism.

Project Details
Size 725sqm
Location Lisboa | Portugal
Project Completion April 2026
Credit Photos Tiago Oliveira

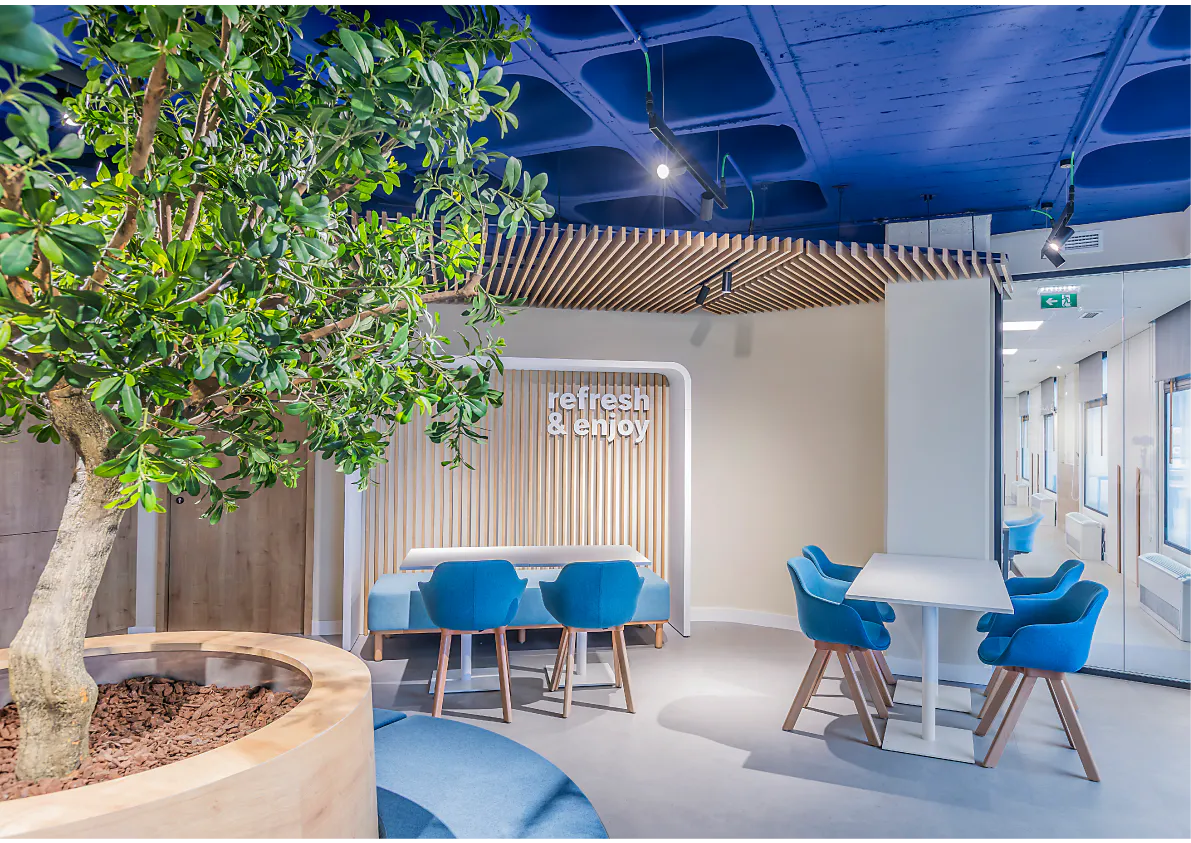
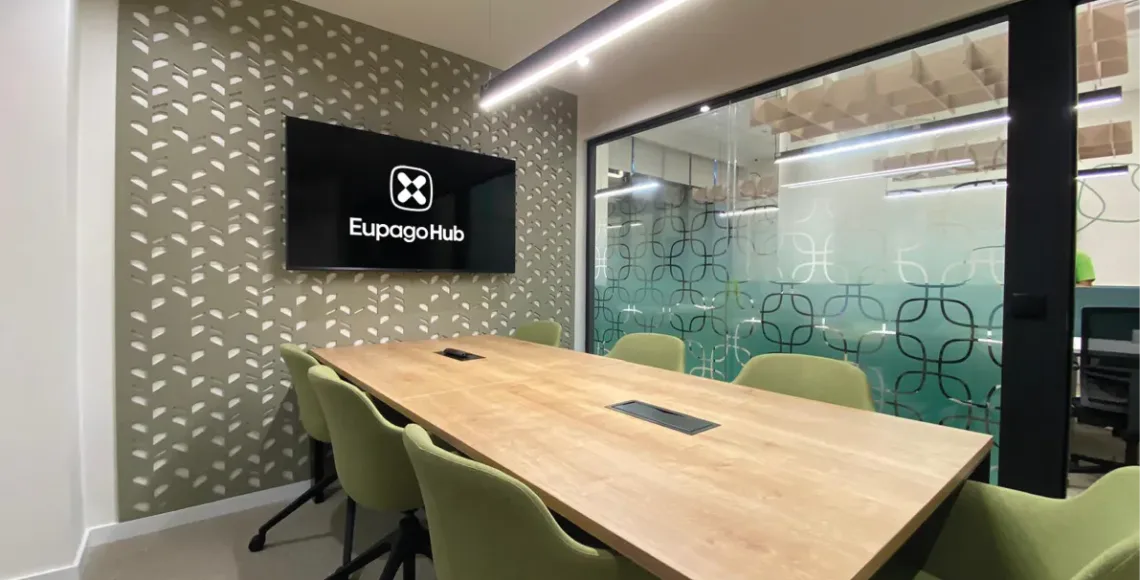
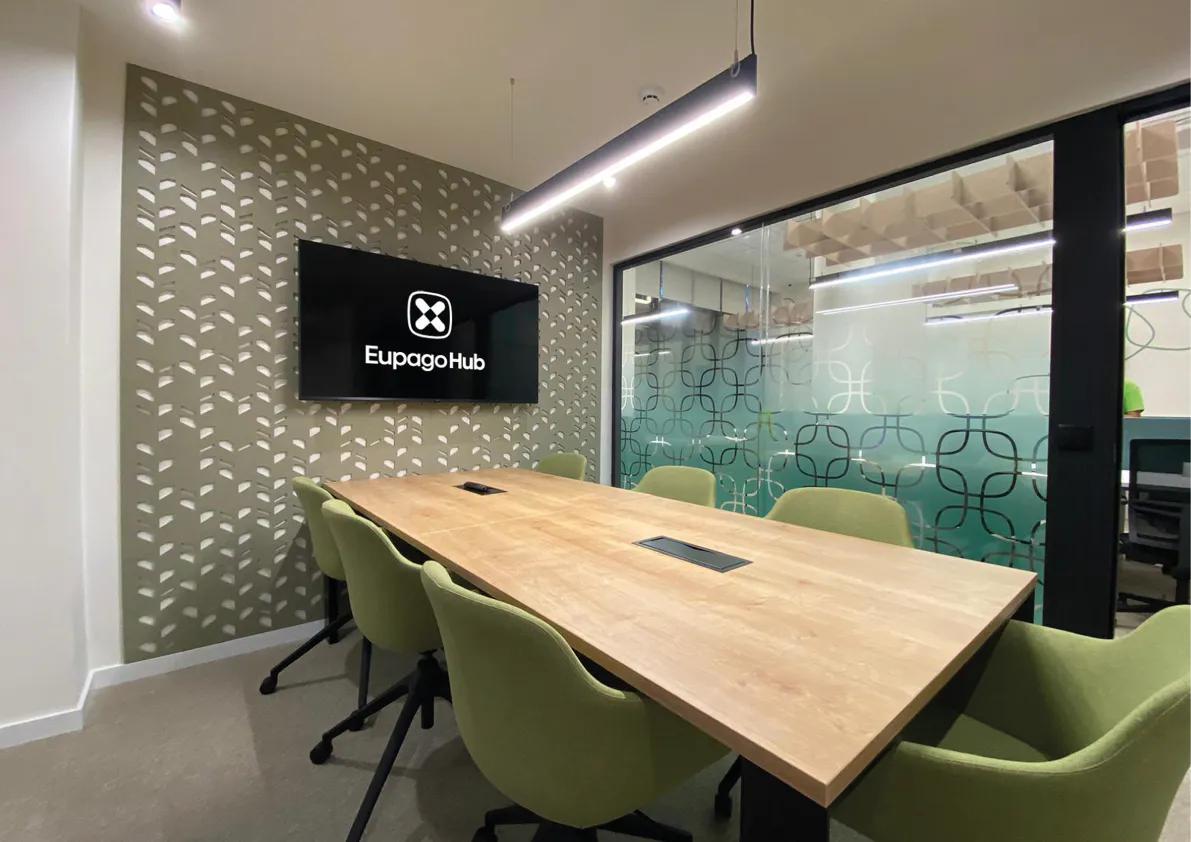
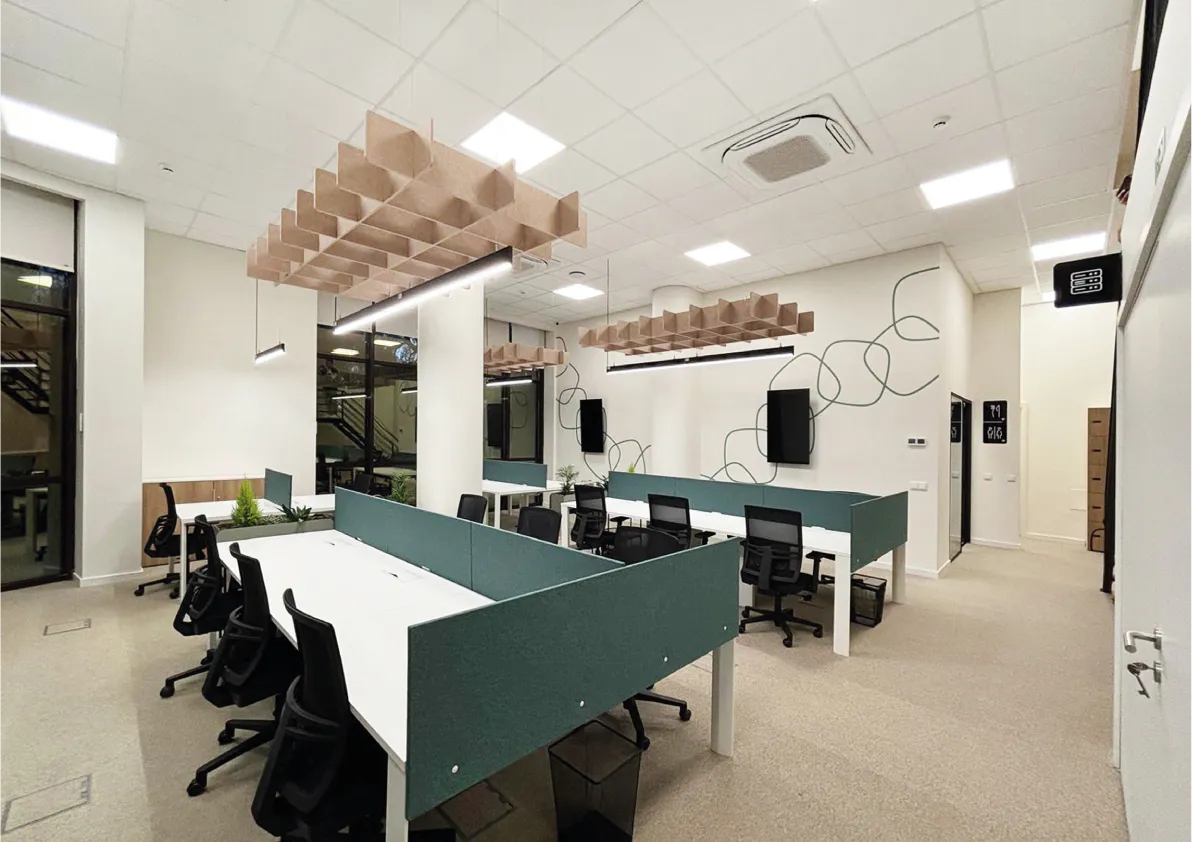
Eupago Hub

SPACE PLANNING – FIT OUT CONSULTANCY – WORKSPACE MANAGEMENT – INTERIOR DESIGN – FIT OUT WORKS – FURNITURE SOLUTIONS

About

 Eupago Hub 

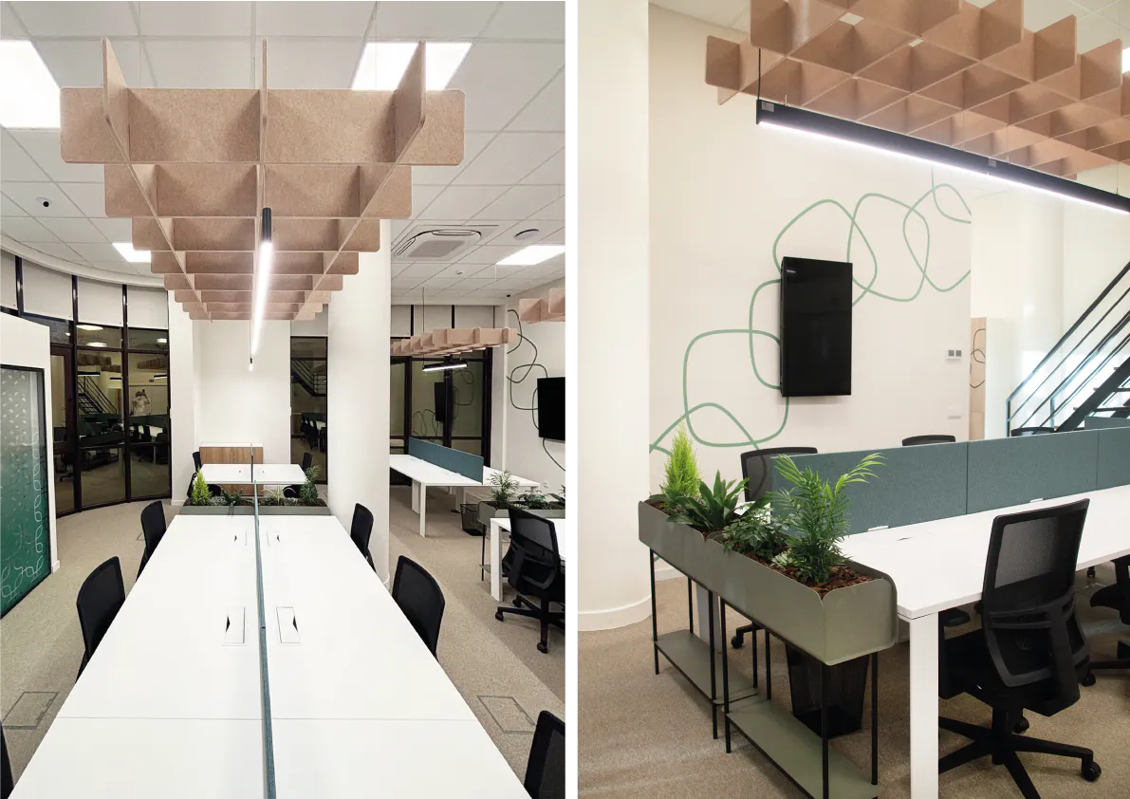
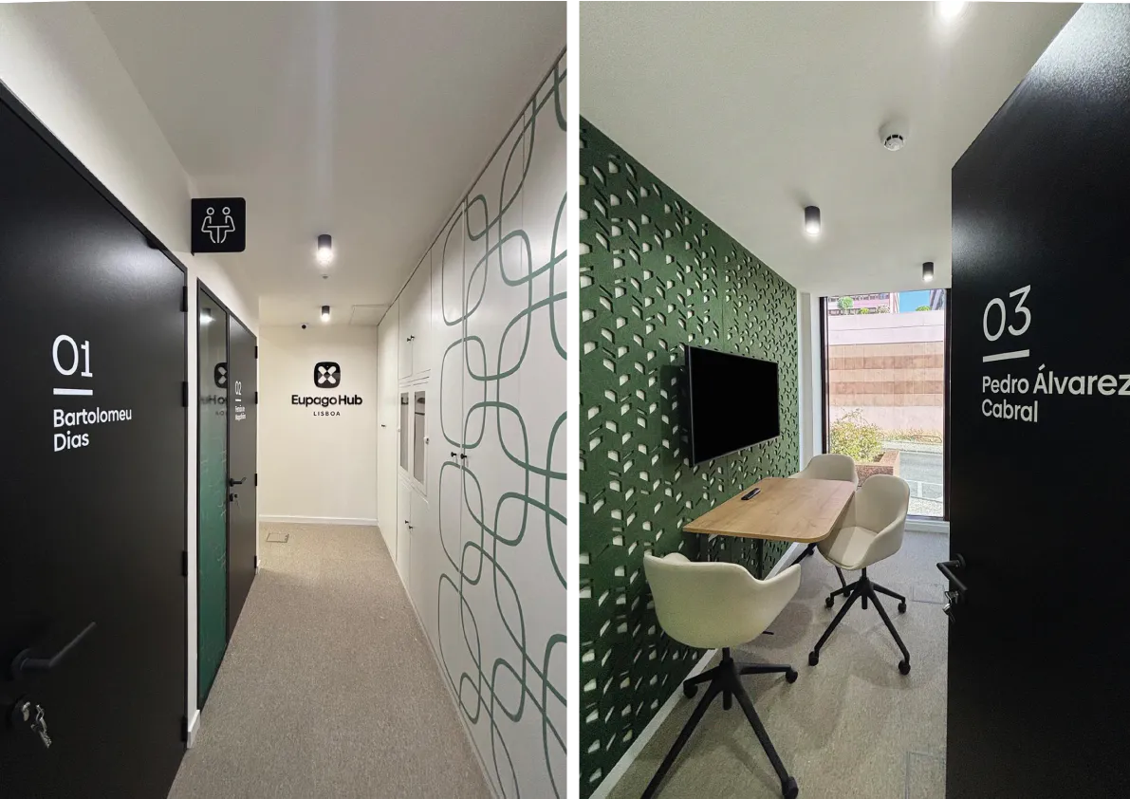
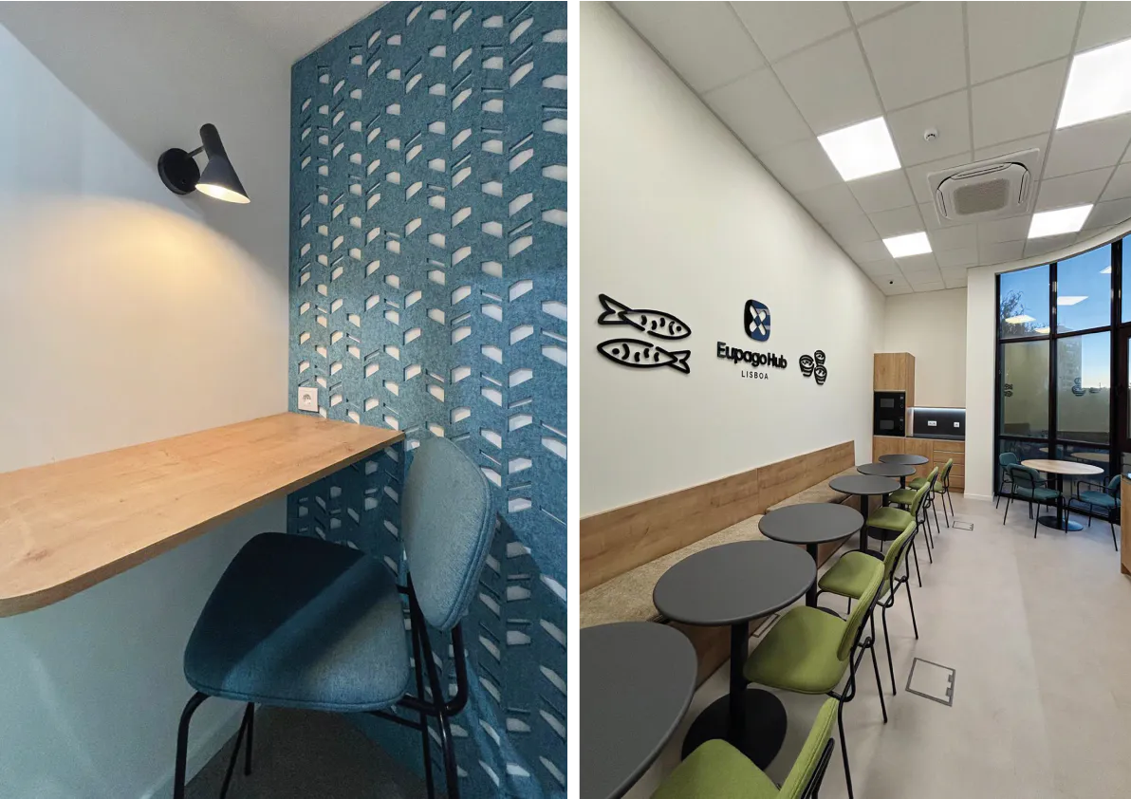
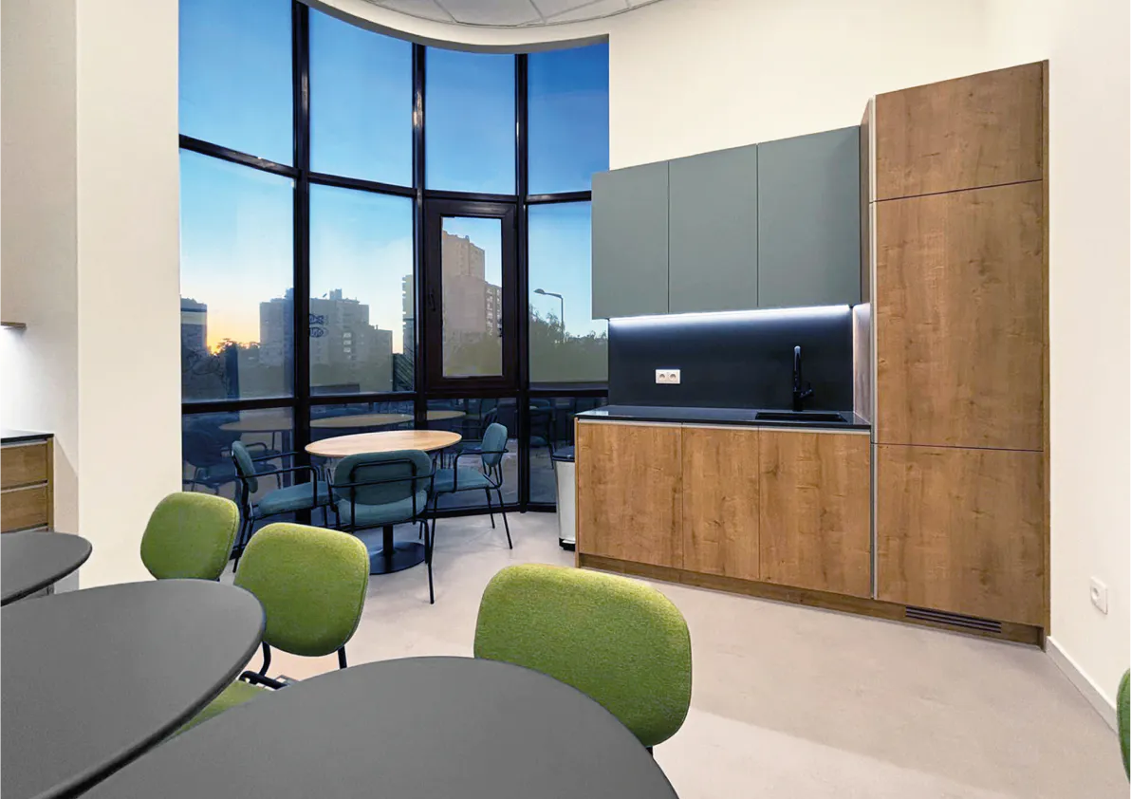
Eupago Hub | Workplace 

BMA Group Lisbon was the chosen partner to design and build the new offices for Eupago. This ambitious project reflects the company’s forward-thinking approach, focusing on a strategic layout that seamlessly combines functionality, comfort, and a modern aesthetic.

Designed to support the company’s continuous growth, the new office was thoughtfully crafted to empower teams and optimize daily operations. Our intervention focused on transforming the space into a high-performance environment where collaboration and well-being coexist. The workspace features dynamic areas tailored for team synergy, private focus zones, and breakout spaces that balance productivity with comfort.

Our team ensured the full execution of the project from the very first sketch to the final detail, turning Eupago vision into a tangible reality. Through a meticulous selection of furniture, materials, and finishes, we guaranteed an environment that not only elevates the daily corporate experience but also strengthens the brand’s identity.

The result is an inspiring, modern, and highly functional workplace a true transformation delivered with the signature “Workplace Magic” of BMA Group, perfectly matching the stature of a company built for the future.

Project Details
Size 200sqm
Location Lisboa | Portugal
Project Completion October 2025
Credit Photos BMA Group

Teya

SPACE PLANNING – FIT OUT CONSULTANCY – WORKSPACE MANAGEMENT – INTERIOR DESIGN – FIT OUT WORKS – FURNITURE SOLUTIONS

About

Teya | Lagoas Park

A New Hub for Creativity and Collaboration

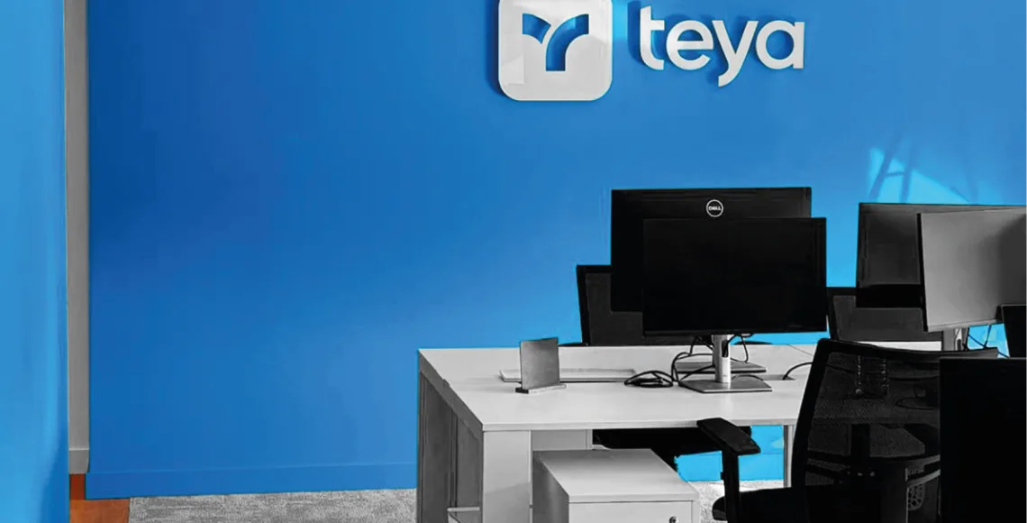
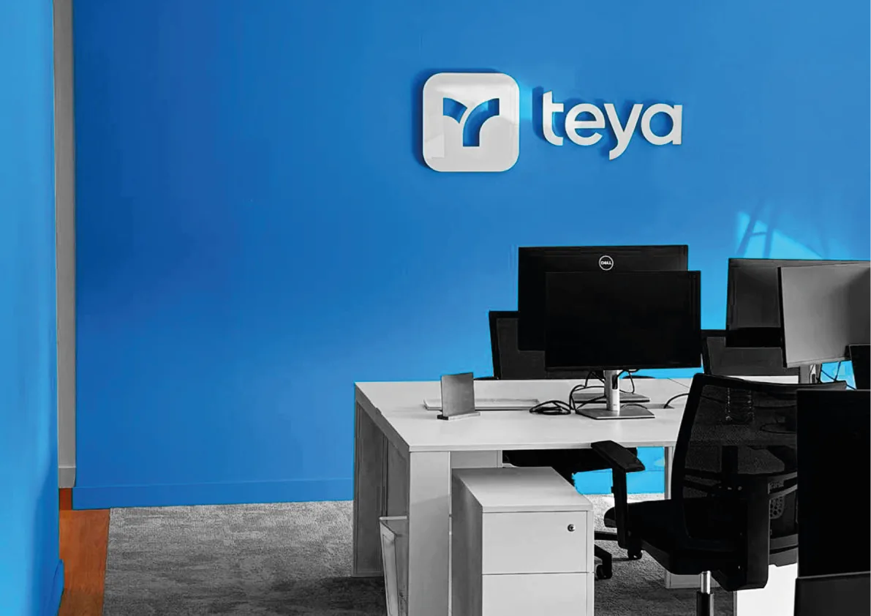
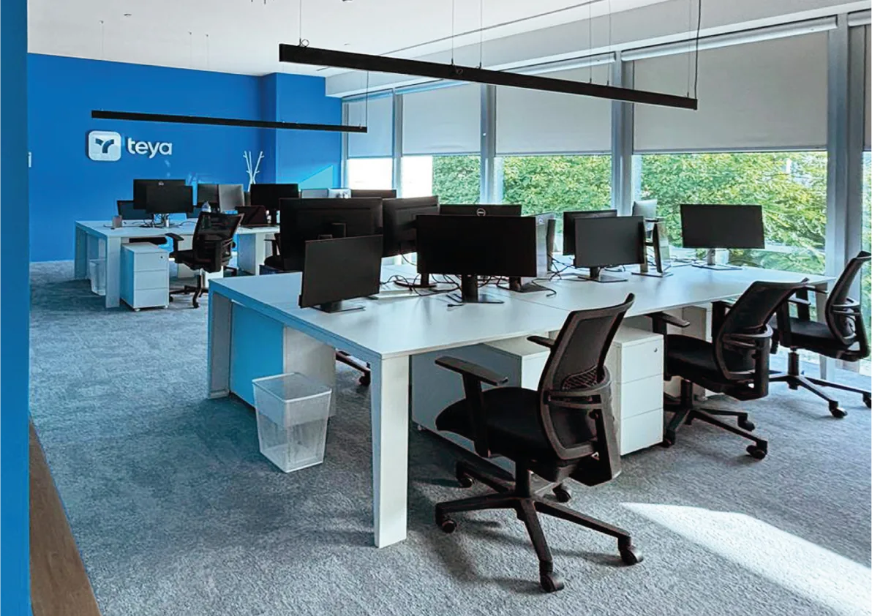
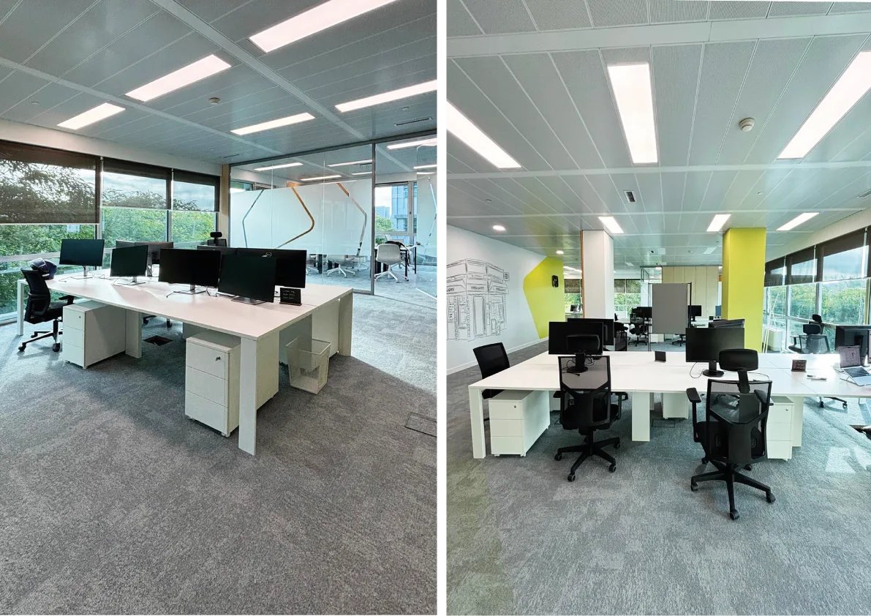
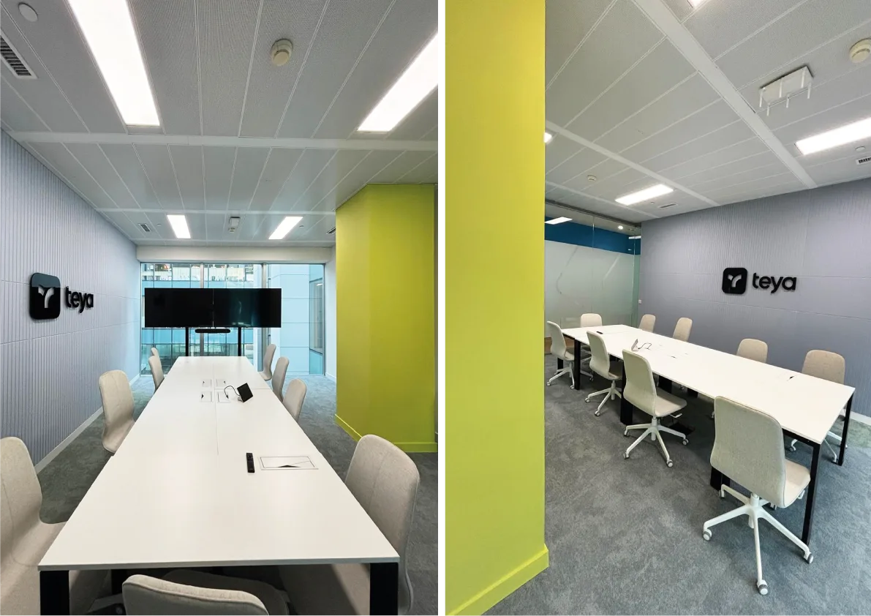
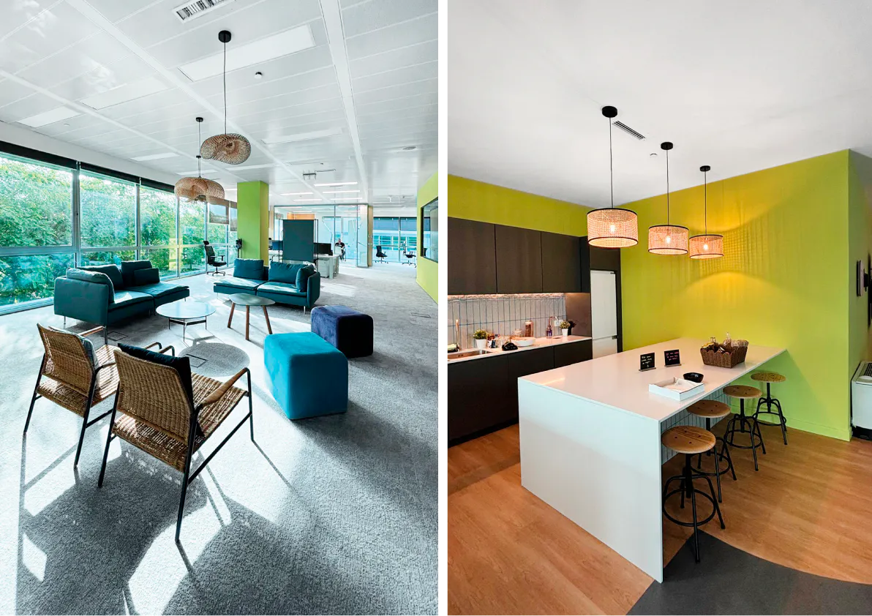
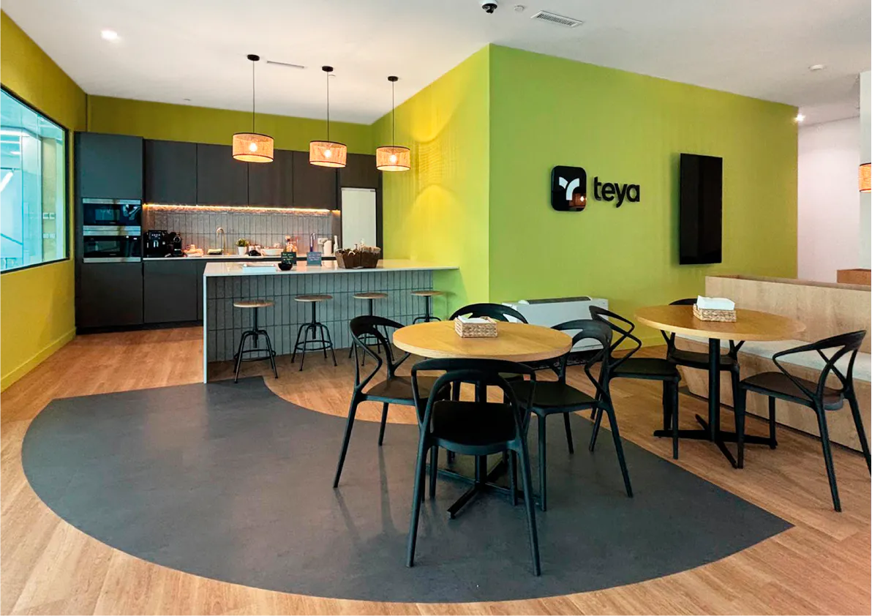
BMA Group Lisbon was the chosen partner for the design & build project of Teya’s new offices, located in Lagoas Park. This project reflects Teya’s innovative spirit, transforming their vision into a vibrant, functional, and inspiring work environment focused on modernizing corporate culture.

In an environment where collaboration and a sense of belonging are fundamental, we transformed the space to promote productivity and team well-being. The intervention focused on creating dynamic areas that encourage connection, ensuring every detail was carefully planned to reflect the company’s unique identity. More than just an office, we created a space that the team feels is a “home,” serving as the perfect stage for the next chapters of Teya’s success story.

Our team ensured the full execution of the project, from the architectural concept to the selection of furniture and finishes, guaranteeing that the new headquarters not only meets high functionality standards but also offers an exceptional working experience. The result is a modern, high-energy workplace where ideas flourish and teams thrive.

Project Details
Size 300sqm
Location Lisboa | Portugal
Project Completion August 2025
Credit Photos BMA Group

Elite Choice Realty

SPACE PLANNING – FIT OUT CONSULTANCY – WORKSPACE MANAGEMENT – INTERIOR DESIGN – FIT OUT WORKS – FURNITURE SOLUTIONS

About

Elegance and Efficiency at Amoreiras

Elite Choice Realty | Workspace Transformation

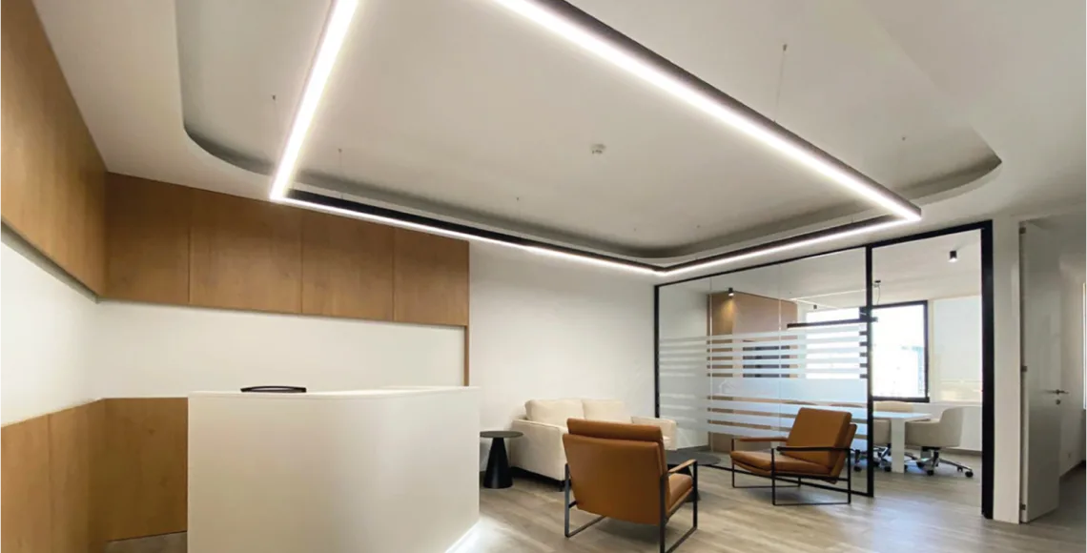
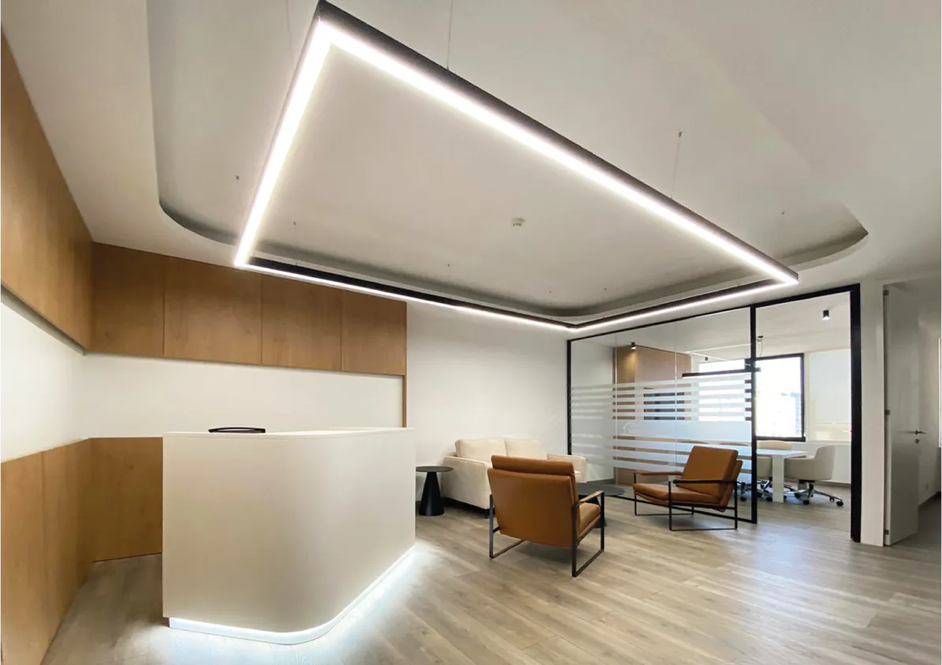
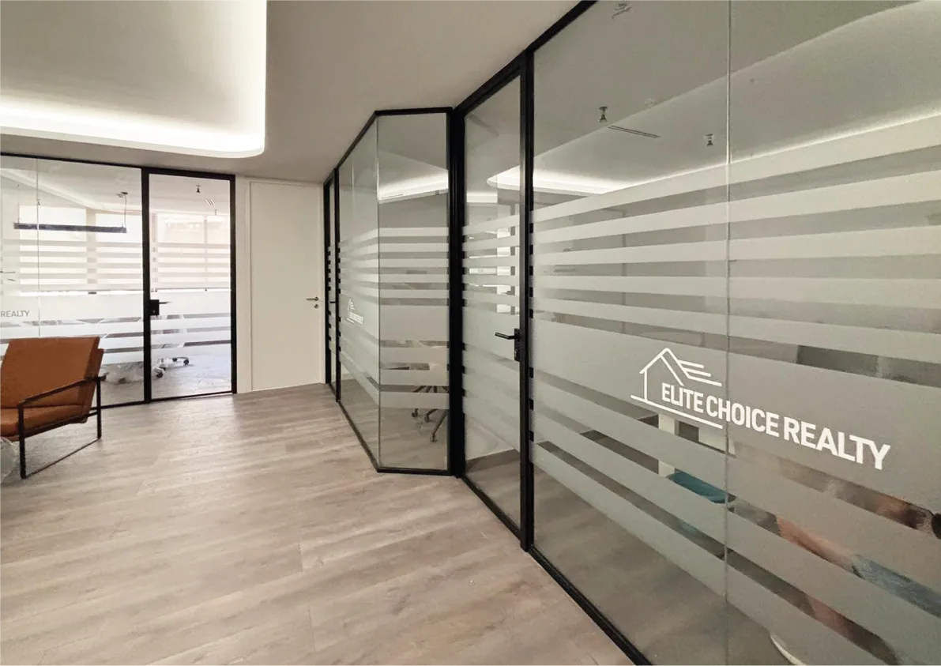
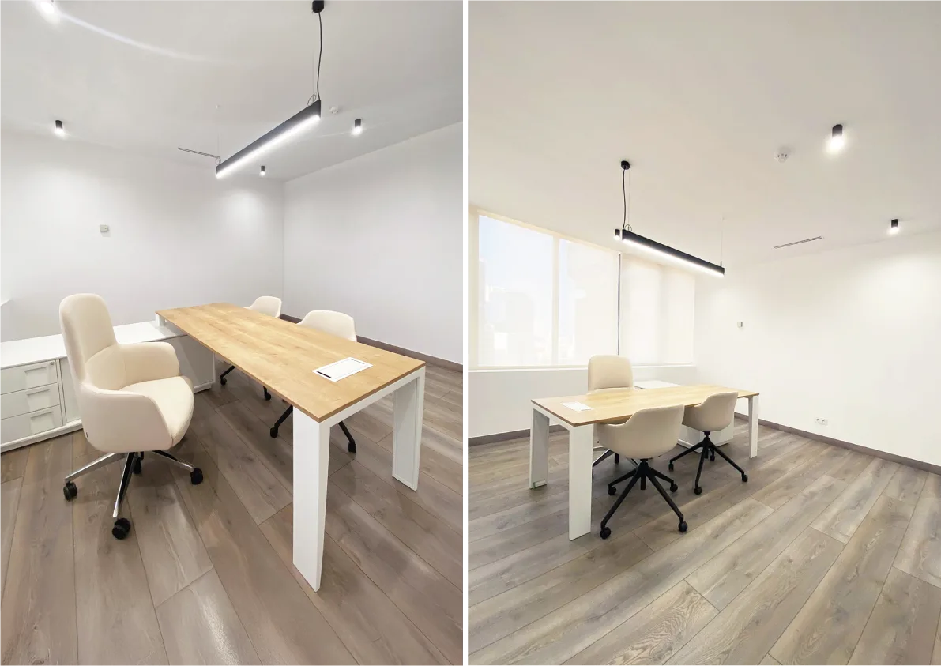
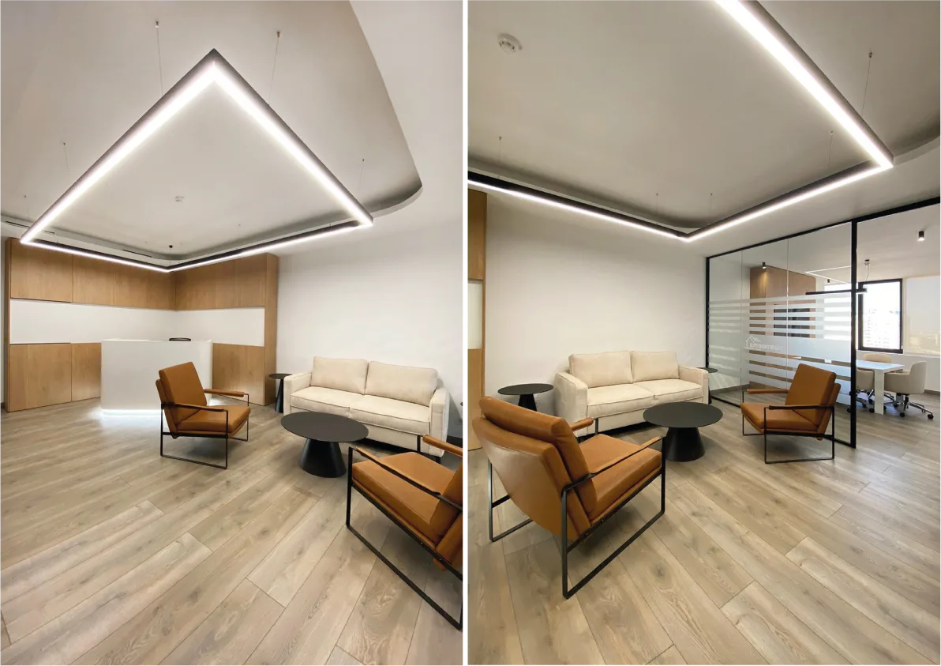
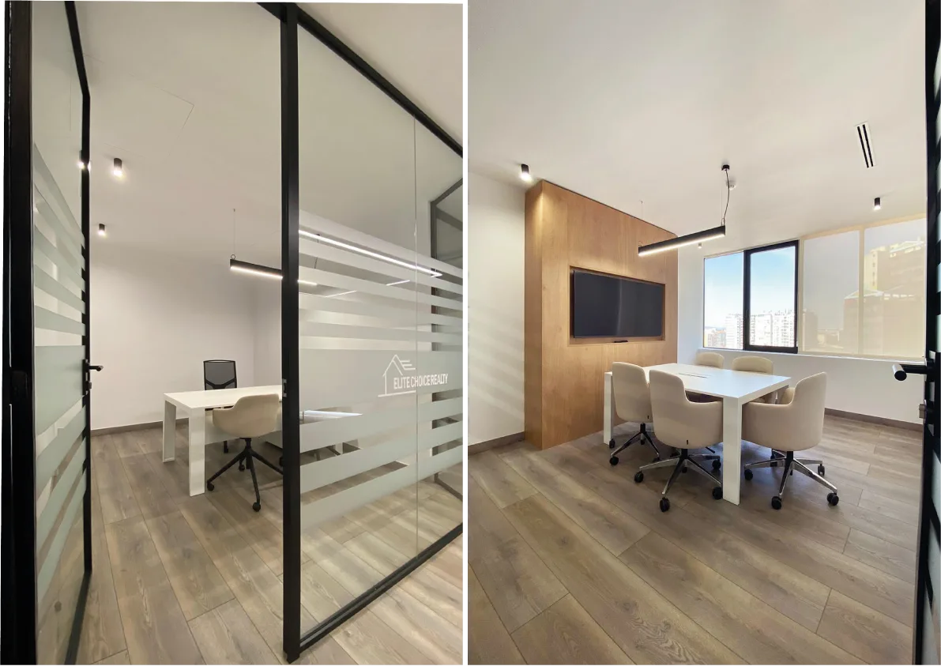
BMA Group Lisbon was the chosen partner to design and build the new offices for Elite Choice Realty in Amoreiras. This project reflects a sophisticated corporate identity, where functionality meets aesthetic excellence to empower the team’s daily operations.

In a sector where trust is paramount, we created a space that balances transparency and privacy through minimalist glass partitions and personalized service areas. The intervention stands out for its modern reception with integrated lighting, bespoke warm wood cabinetry, and a curated selection of furniture that prioritizes comfort. The result is a modern, functional office, perfectly aligned with the brand’s positioning in the heart of Lisbon.

Project Details
Size 75sqm
Location Lisbon | Portugal
Project Completion August 2025
Credit Photos Jorge Gomes

BFI Bank, SA

SPACE PLANNING – FIT OUT CONSULTANCY – WORKSPACE MANAGEMENT – INTERIOR DESIGN – FIT OUT WORKS – FURNITURE SOLUTIONS

About

Elegance and Prestige in the Heart of Lisbon

BFI Bank, SA | Avenida da Liberdade

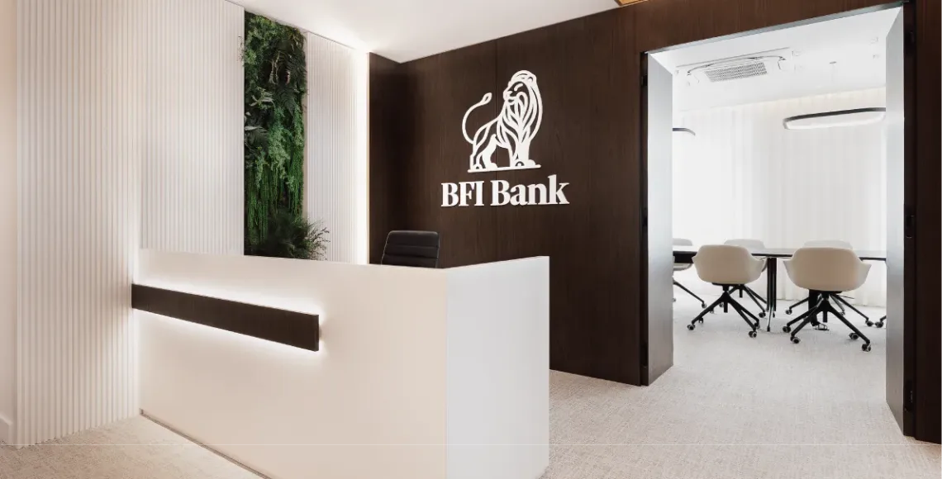
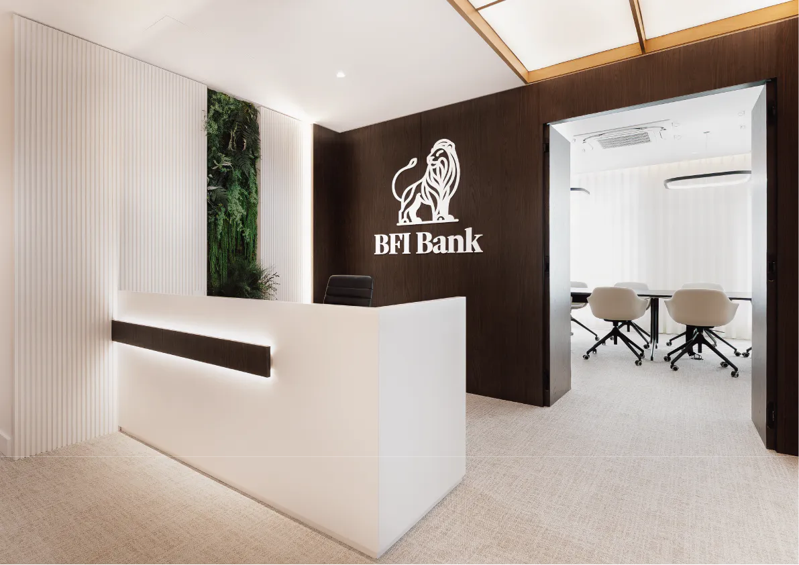
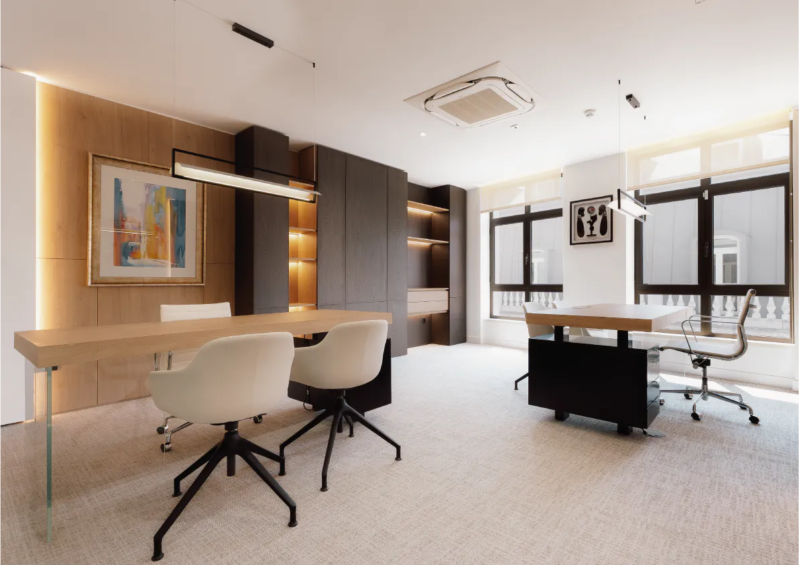
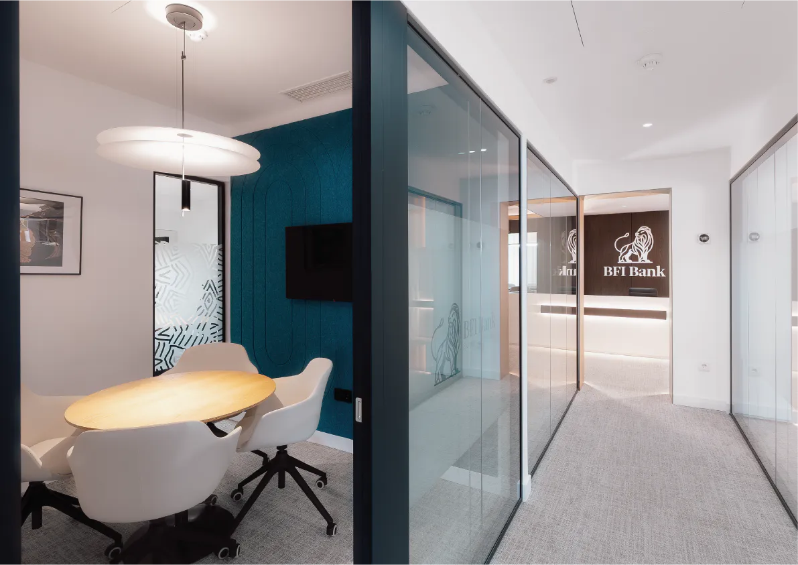
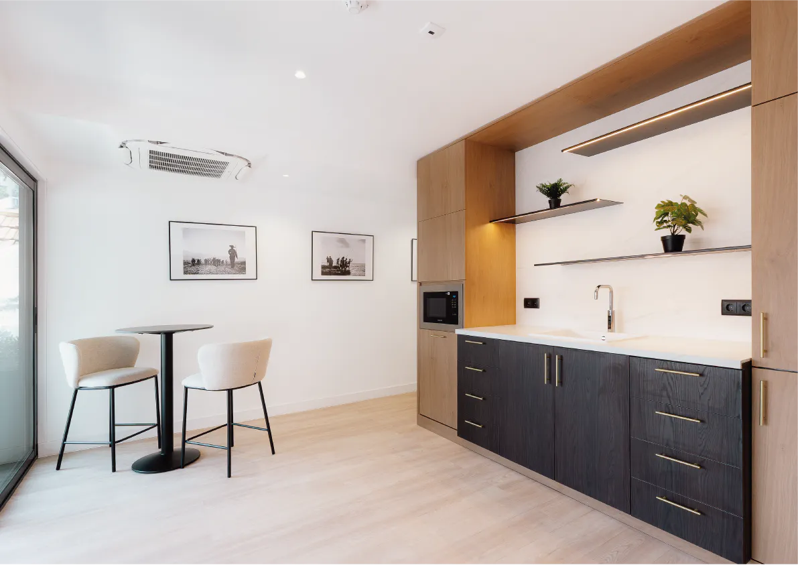
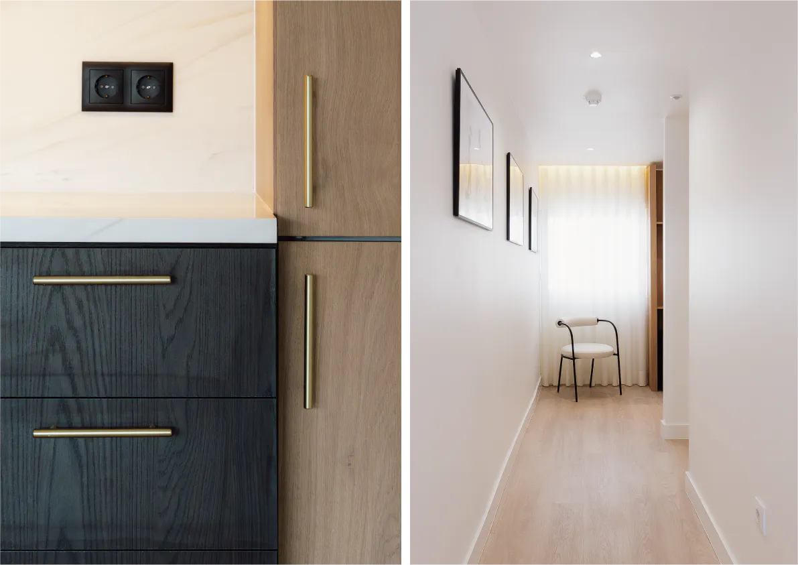
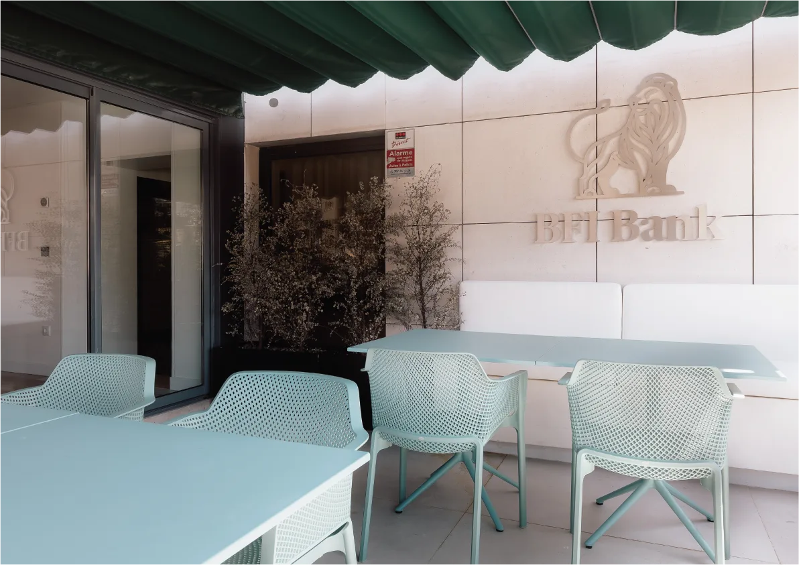
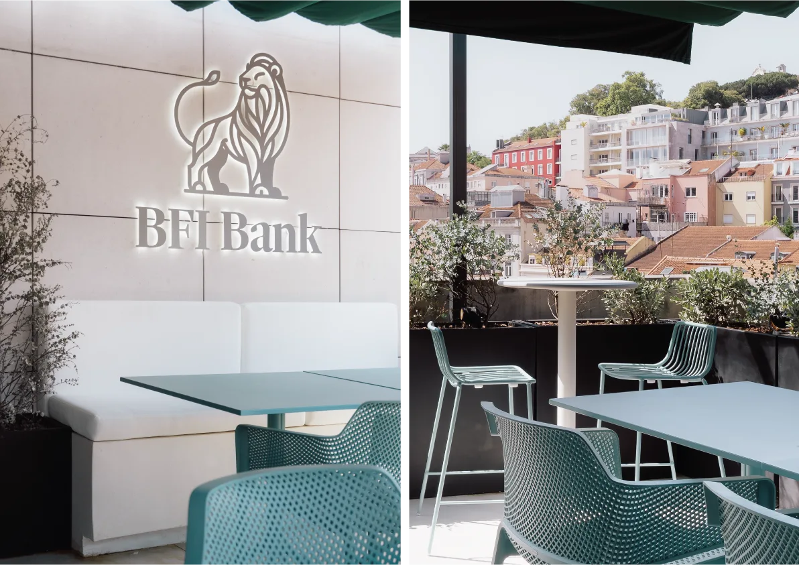
BMA Group Lisbon delivered the full fit-out for BFI Bank’s new office on the prestigious Avenida da Liberdade. The project transformed an outdated space into a modern, sophisticated workspace where meticulous attention to detail maximizes every square meter. Through a curated selection of premium materials, warm lighting, and rich textures, we created an atmosphere that balances lounge-like comfort with the functionality of an elite financial center.

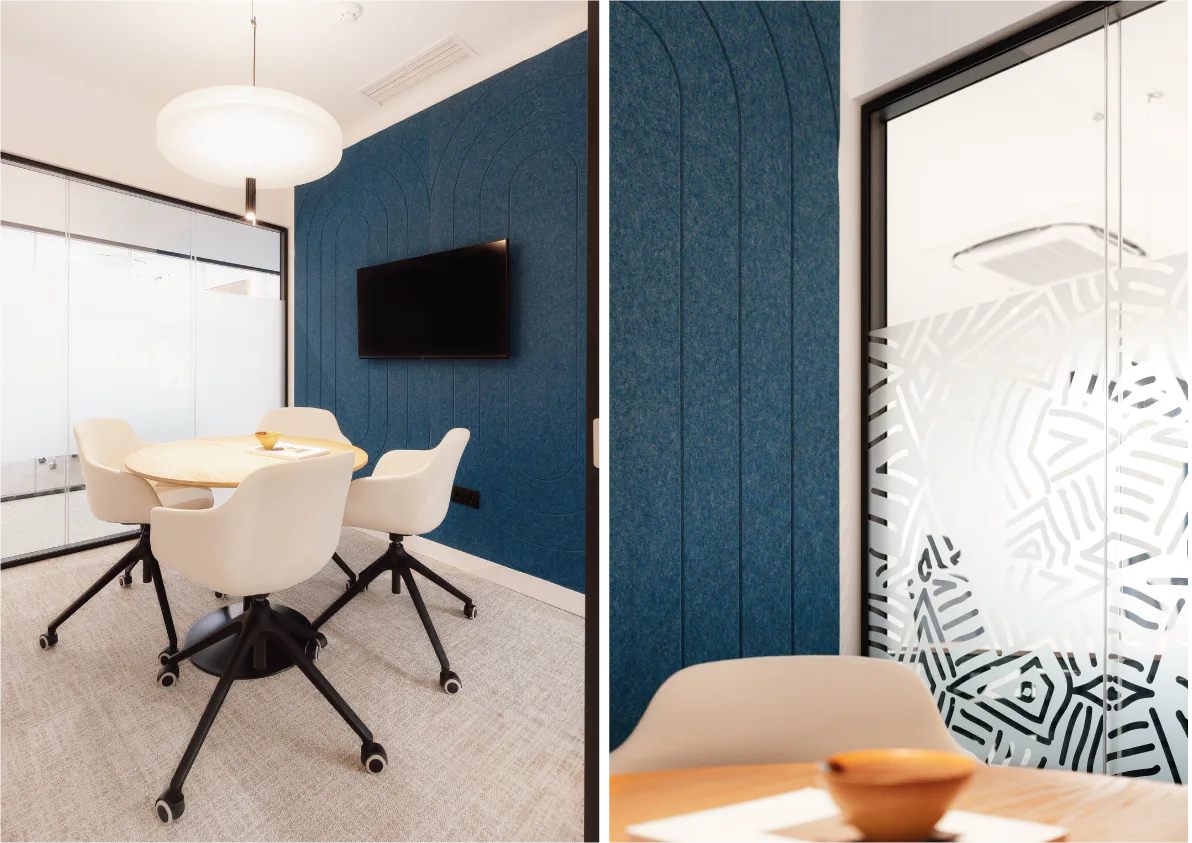
From the reception area, where the brand identity seamlessly blends with the architecture, to meeting rooms equipped with state-of-the-art technology and biophilic elements, every detail was designed to inspire productivity. Our team ensured full execution, delivering a revitalized workplace that reflects BFI Bank’s prestige and excellence in one of Lisbon’s most iconic locations.

Project Details
Size 250sqm
Location Lisboa | Portugal
Project Completion July 2025

Le W

SPACE PLANNING – FIT OUT CONSULTANCY – WORKSPACE MANAGEMENT – INTERIOR DESIGN – FIT OUT WORKS – FURNITURE SOLUTIONS

About

Redesigned Spaces for New Ways of Working

A Vibrant and Functional Atmosphere

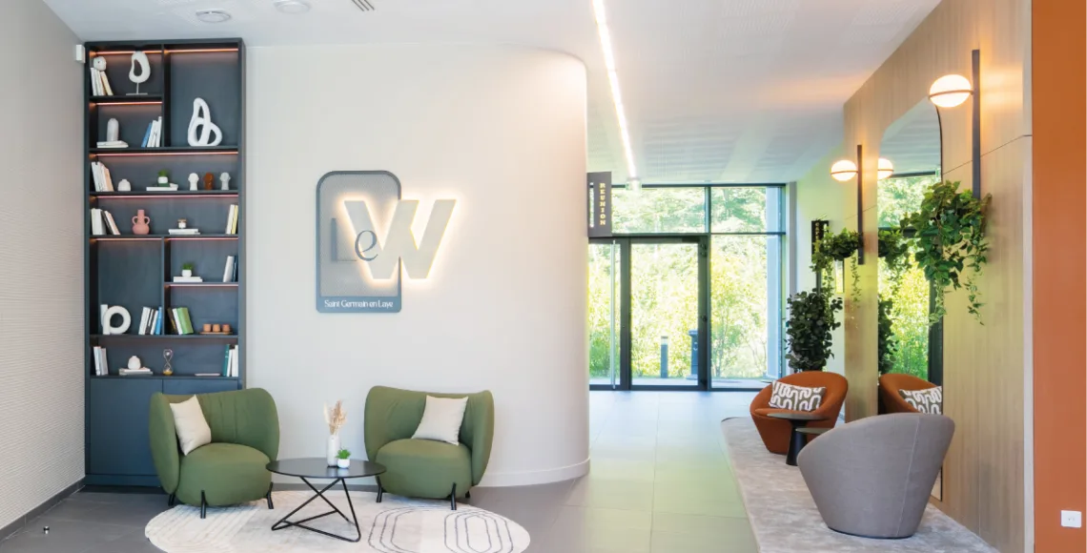
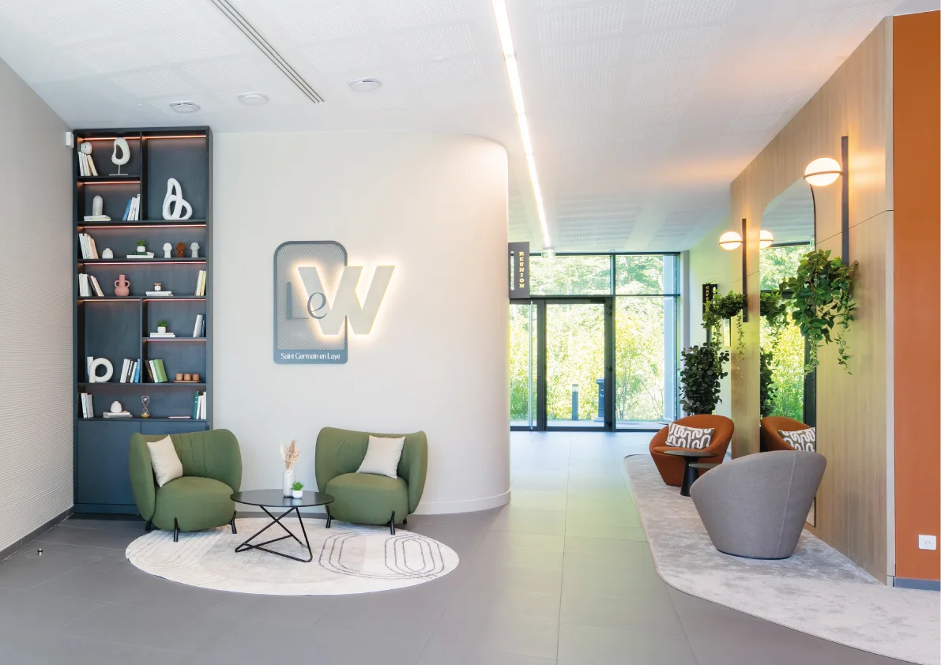
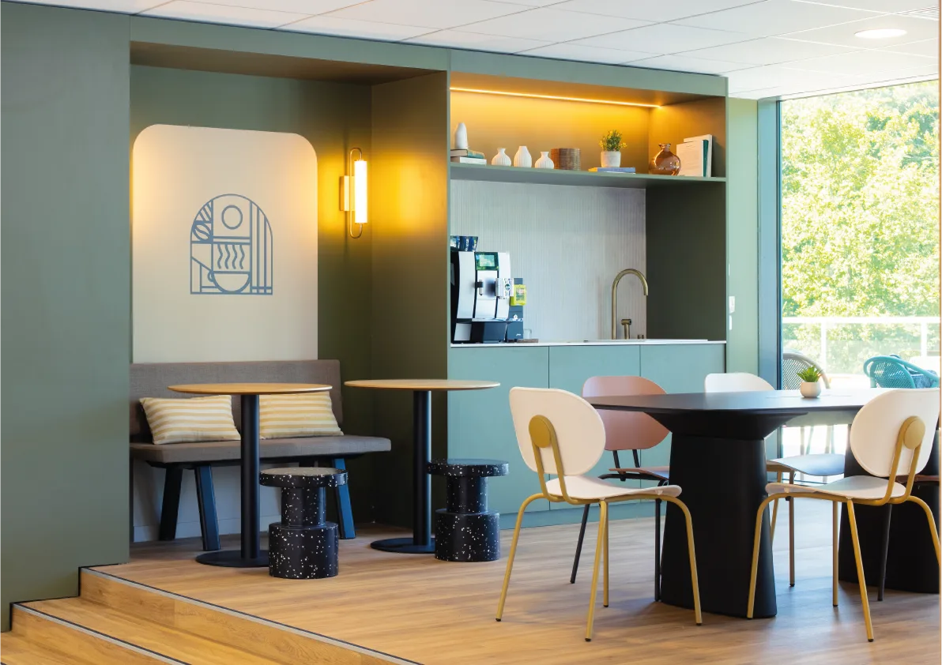
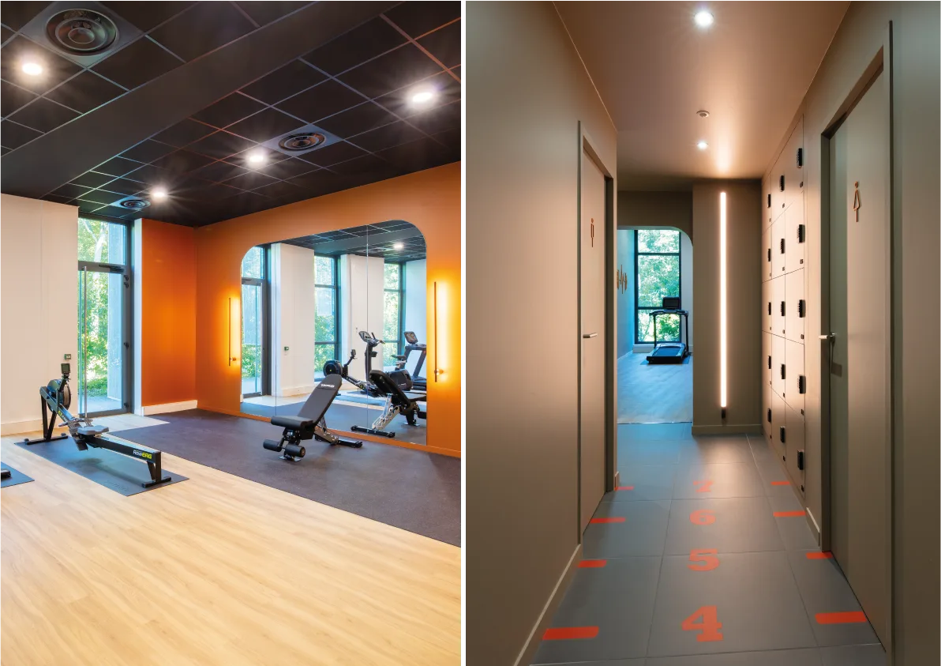
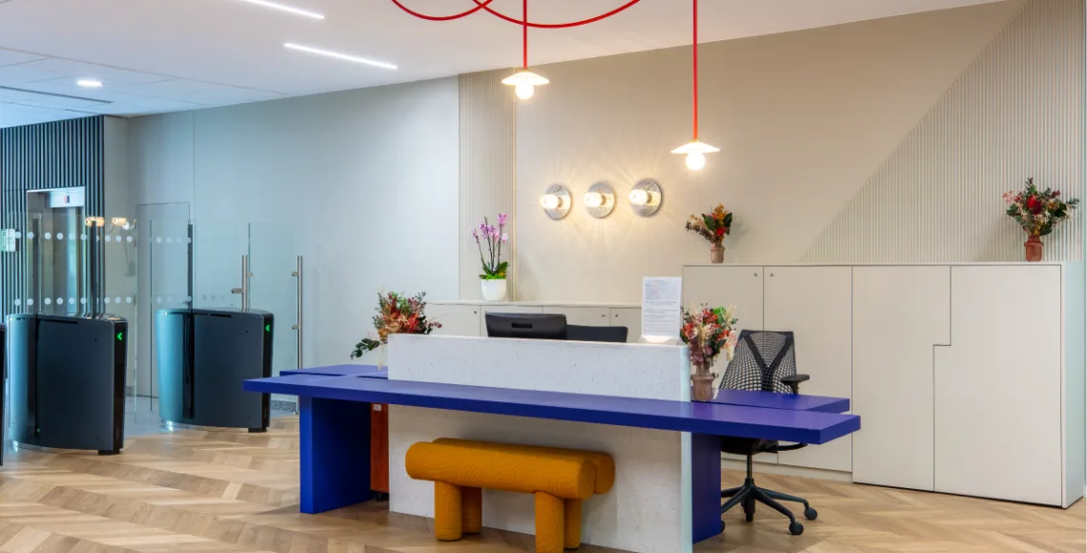
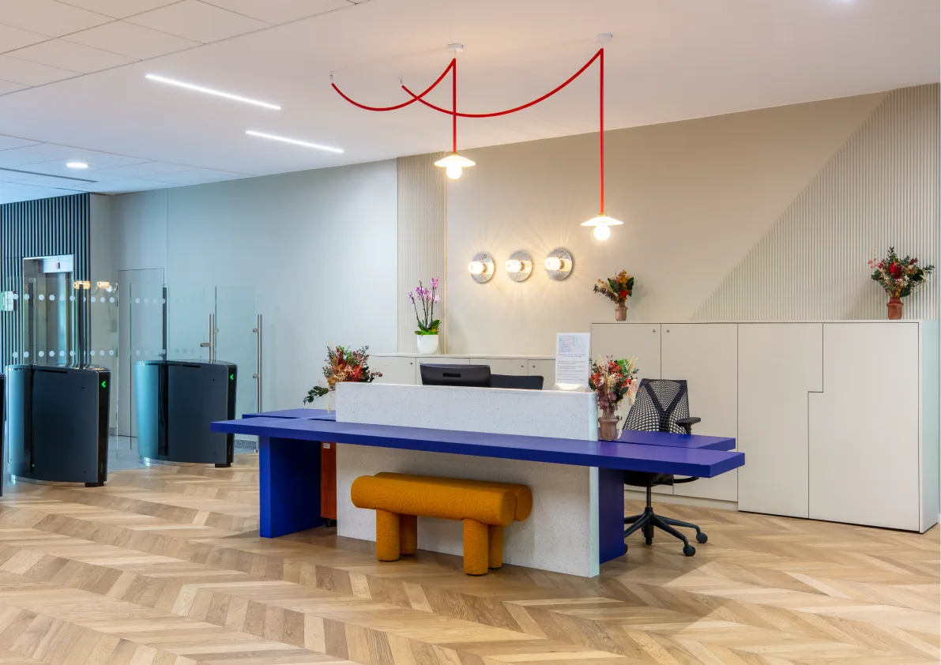
BMA Design + Build has completed the full fit-out of the service areas in an office building located in Saint-Germain-en-Laye, on behalf of B&C France and Sofidy.

The Objective: To transform underutilized common areas into immersive environments, boosting the building’s attractiveness and creating a fresh dynamic.

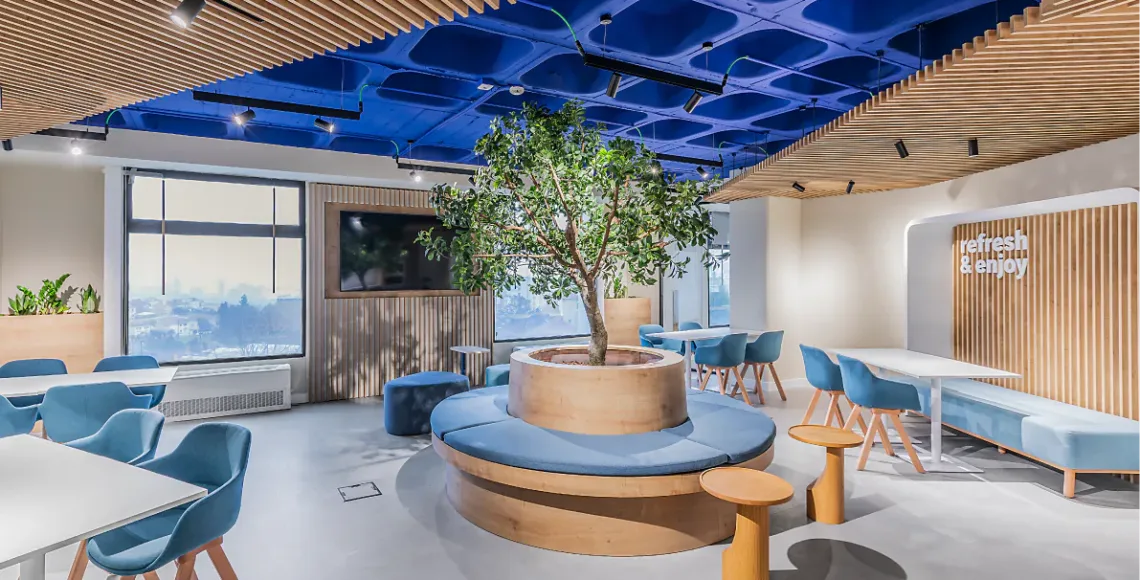
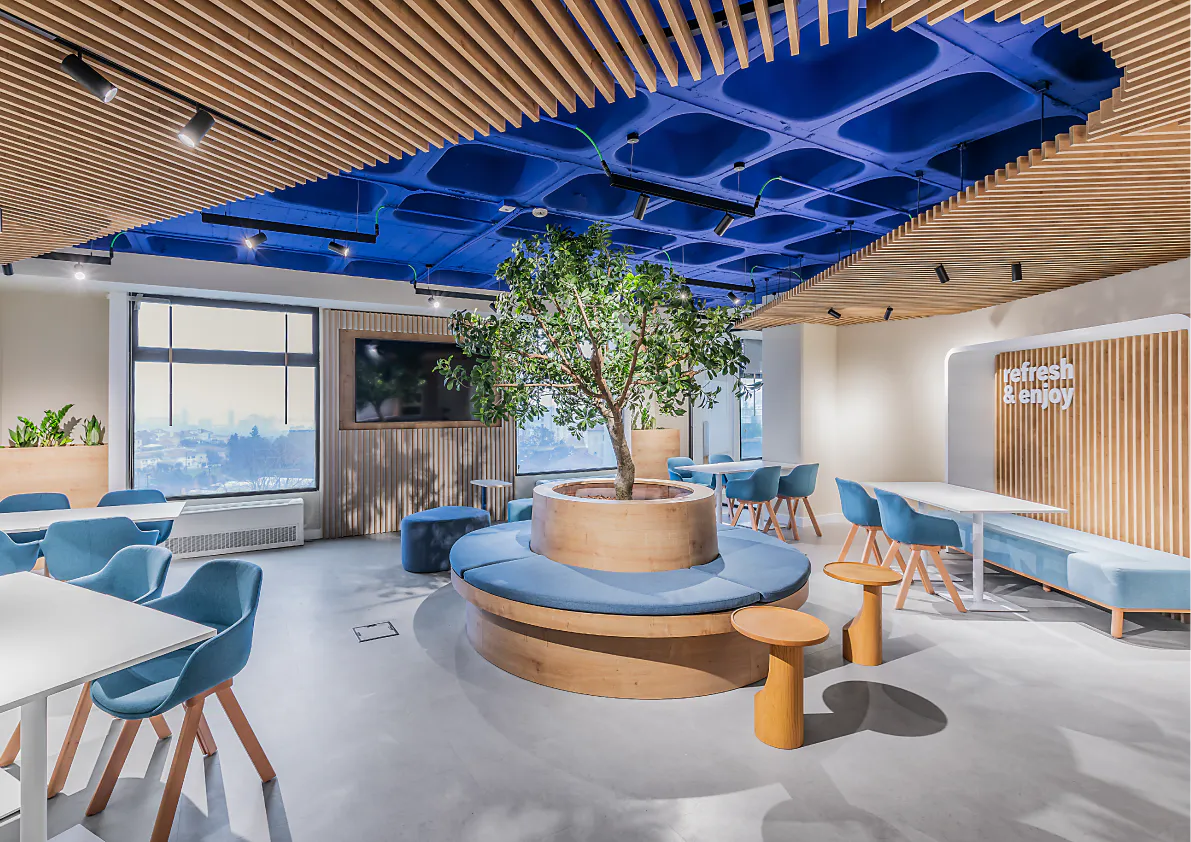
From a refined lobby and a convivial cafeteria to meeting rooms, coffee stations, and a fitness center, every space has been designed to promote comfort, interaction, and daily well-being.

The result is a modern, warm, and highly functional environment where aesthetics meet utility to satisfy the needs of today’s professionals.

Project Details
Size 700 sqm
Location Saint-Germain-en-Laye | France

Terra Nova

SPACE PLANNING – FIT OUT CONSULTANCY – WORKSPACE MANAGEMENT – INTERIOR DESIGN – FIT OUT WORKS – FURNITURE SOLUTIONS

About

A new lease of life

On the outskirts of Paris

At the gateway to the capital, in Montreuil, BMA Design + Build had the pleasure of supporting the transformation of the TERRA NOVA building—an ambitious project aimed at revitalizing service spaces in the midst of a major evolution.

Across a surface area of 3,000 sqm, our teams managed the full execution of renovation and fit-out works, adhering to the quality standards, deadlines, and budget defined by the project management.

The project was carried out with rigor and coordination, mobilizing all of our technical expertise to guarantee a result faithful to the project’s architectural vision.

Project Details
Size 3000 sqm
Location Montreuil | France

Let's discuss your project. Click here!