About
Eupago Hub
Eupago Hub | Workplace
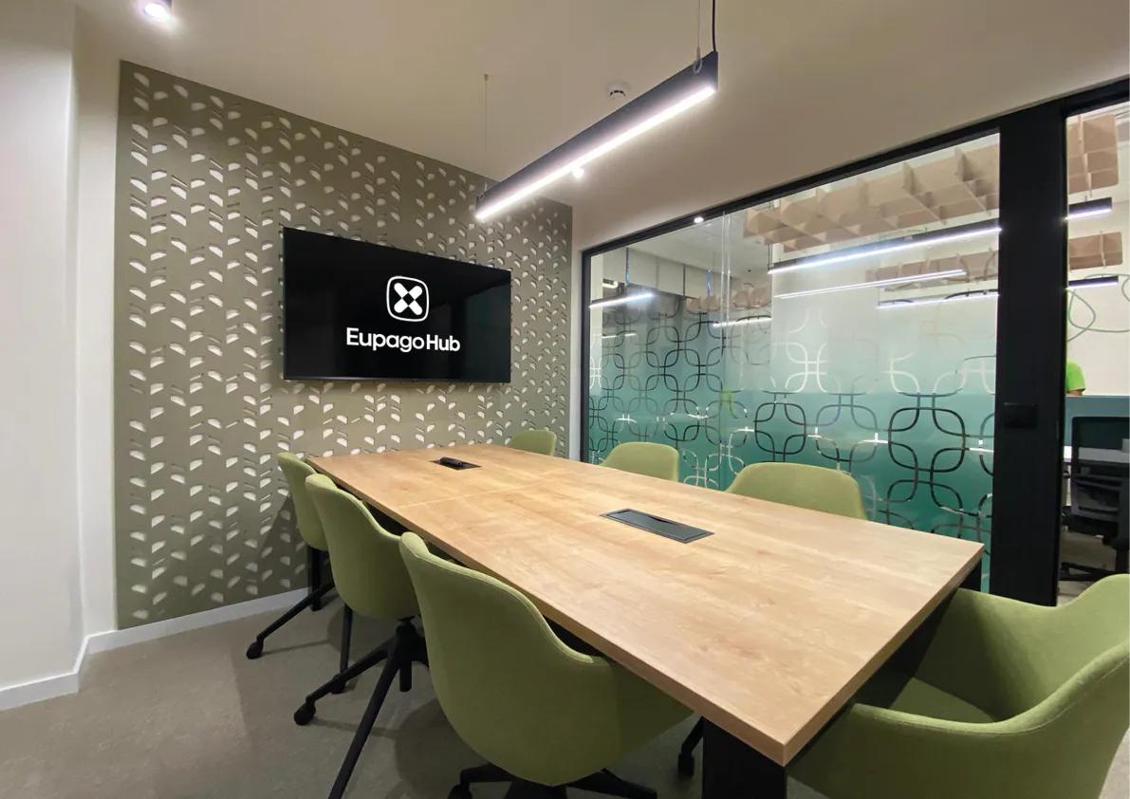
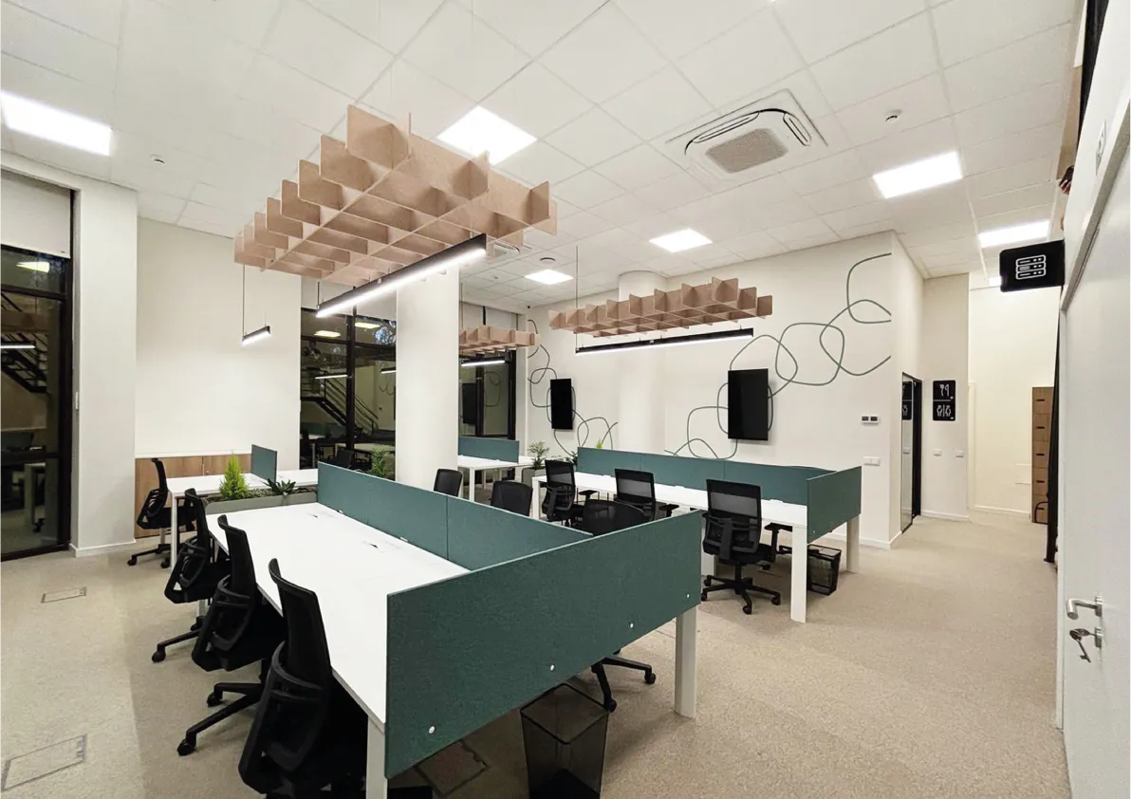
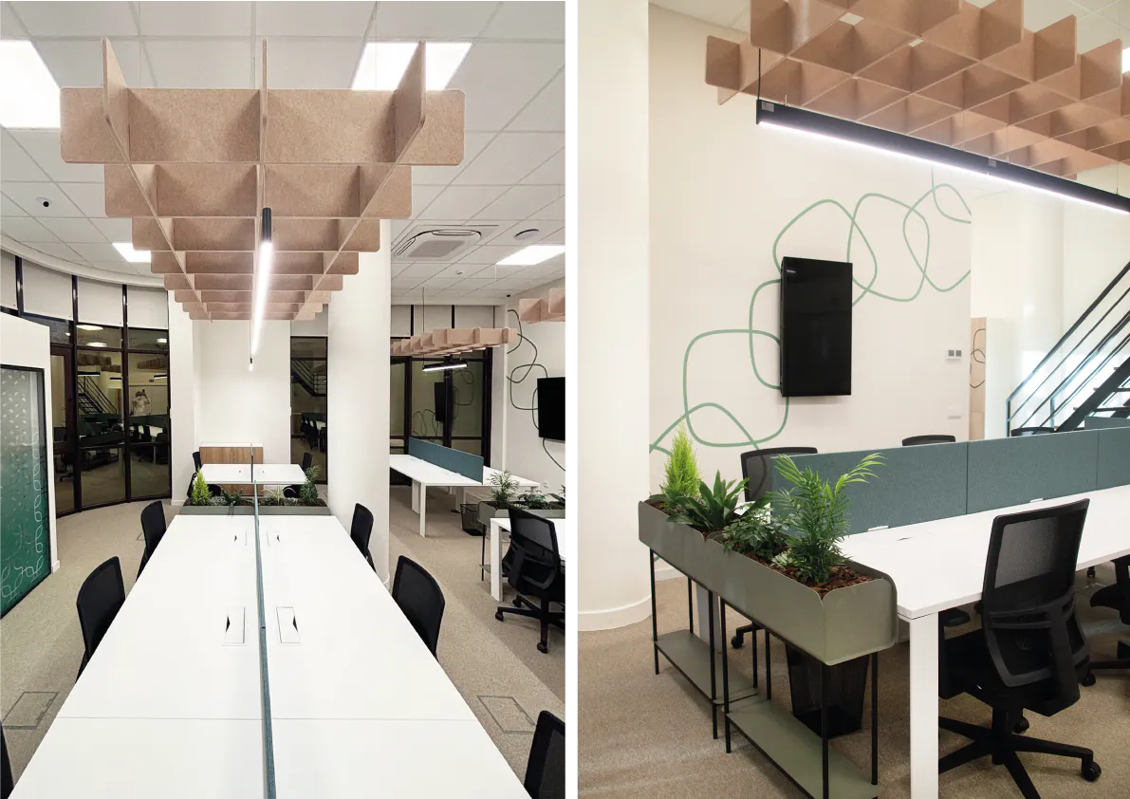
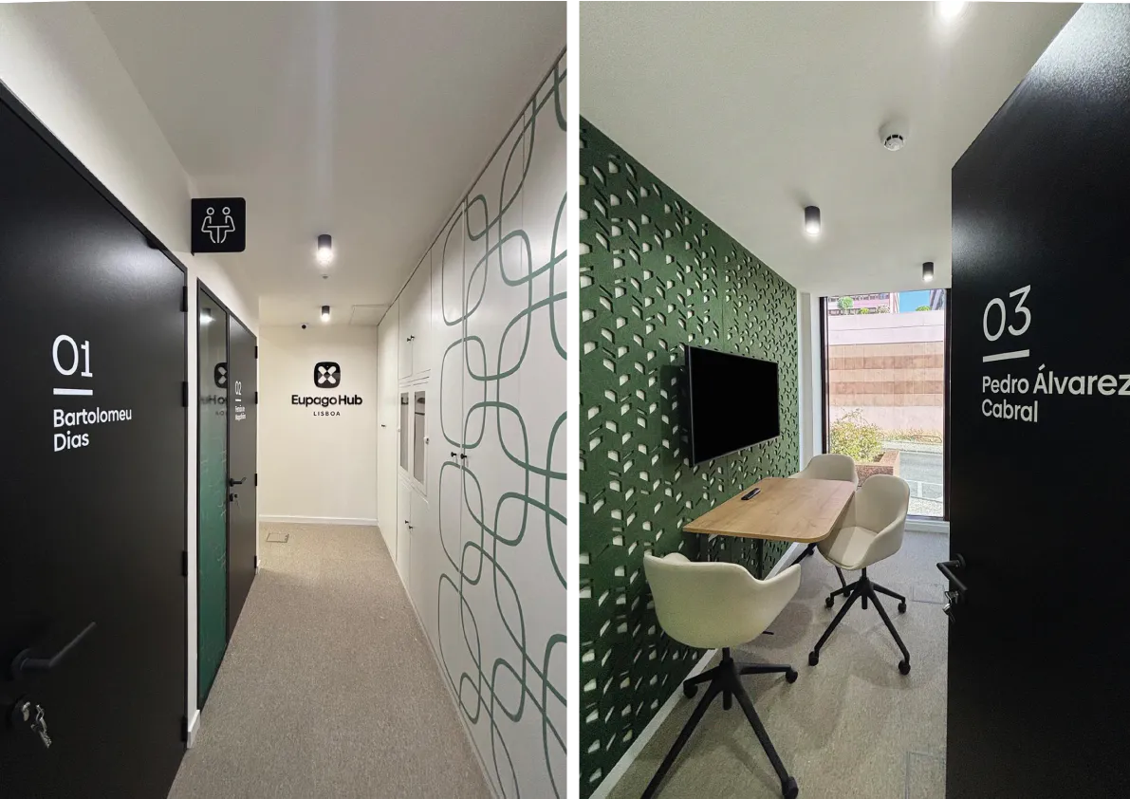
BMA Group Lisbon was the chosen partner to design and build the new offices for Eupago. This ambitious project reflects the company’s forward-thinking approach, focusing on a strategic layout that seamlessly combines functionality, comfort, and a modern aesthetic.
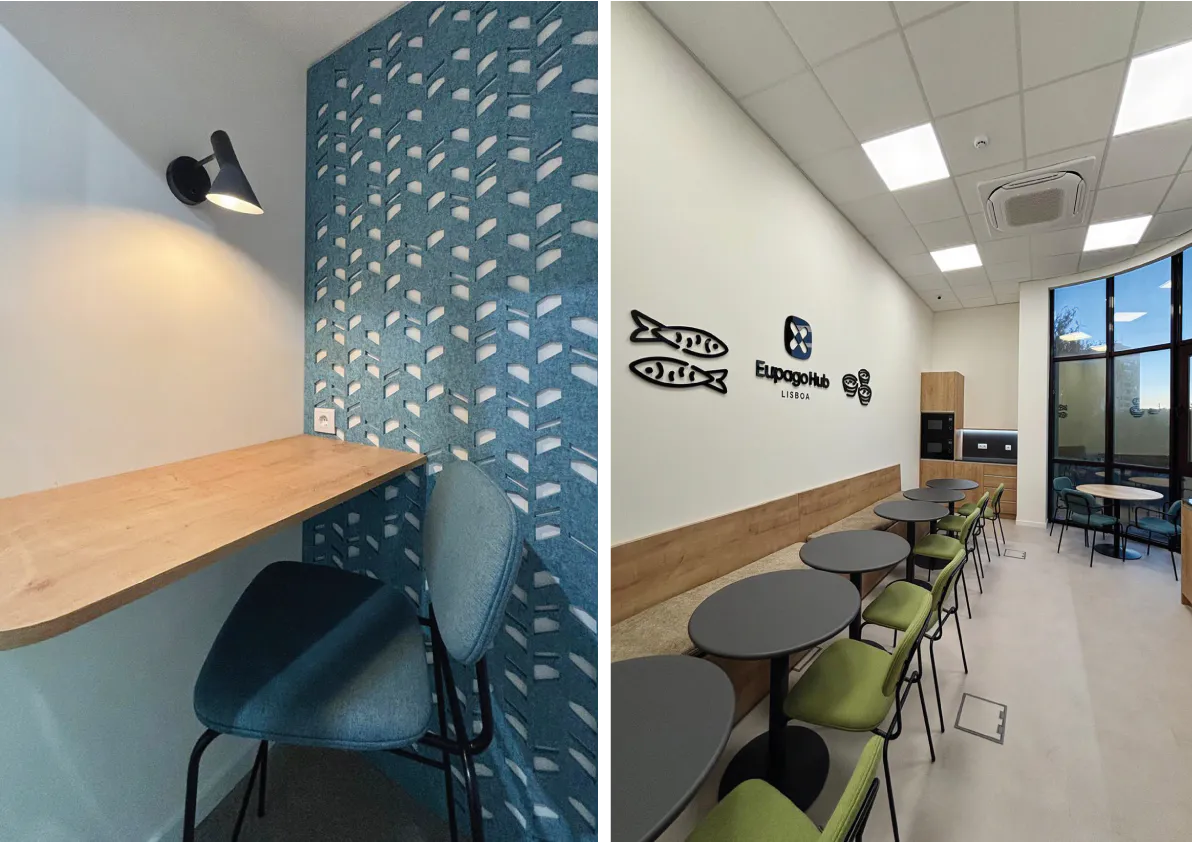
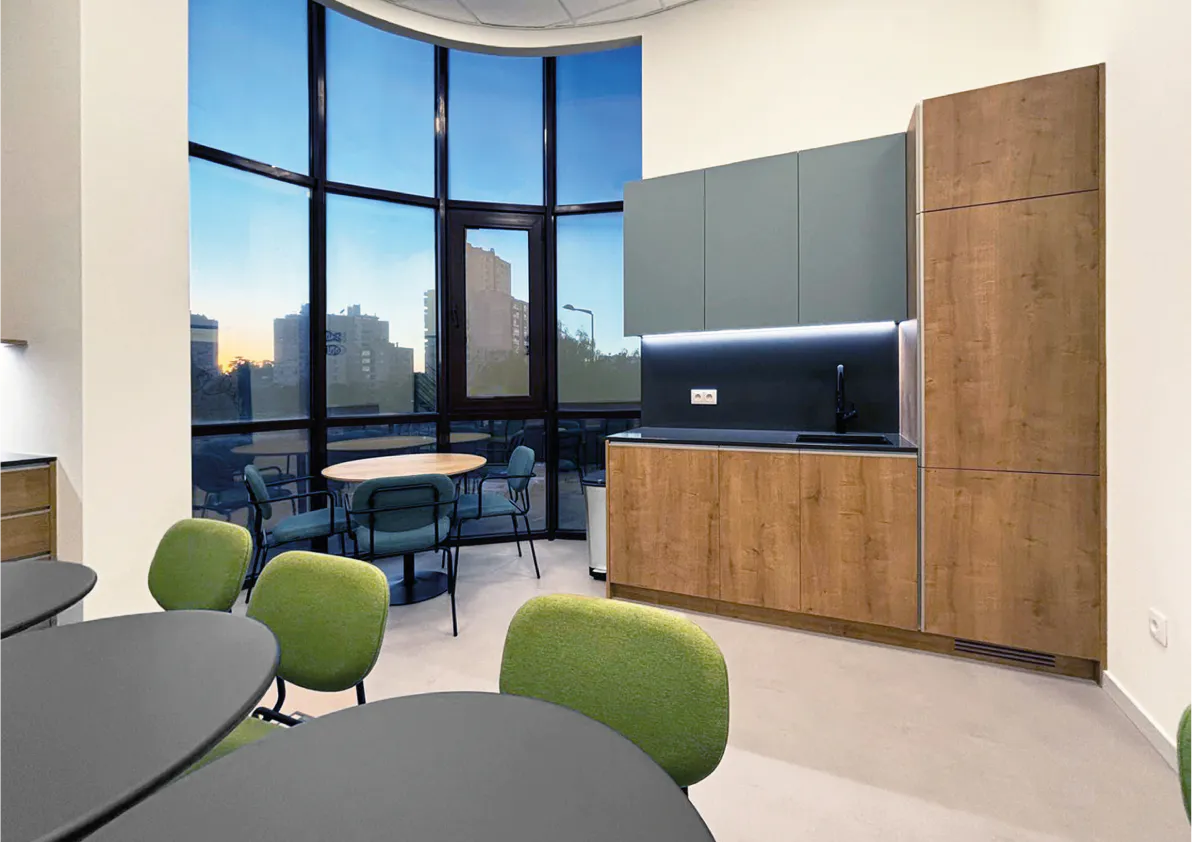
Designed to support the company’s continuous growth, the new office was thoughtfully crafted to empower teams and optimize daily operations. Our intervention focused on transforming the space into a high-performance environment where collaboration and well-being coexist. The workspace features dynamic areas tailored for team synergy, private focus zones, and breakout spaces that balance productivity with comfort.
Our team ensured the full execution of the project from the very first sketch to the final detail, turning Eupago vision into a tangible reality. Through a meticulous selection of furniture, materials, and finishes, we guaranteed an environment that not only elevates the daily corporate experience but also strengthens the brand’s identity.
The result is an inspiring, modern, and highly functional workplace a true transformation delivered with the signature “Workplace Magic” of BMA Group, perfectly matching the stature of a company built for the future.
| Project Details | |
|---|---|
| Size | 200sqm | Location | Lisboa | Portugal | Project Completion | October 2025 | Credit Photos | BMA Group |