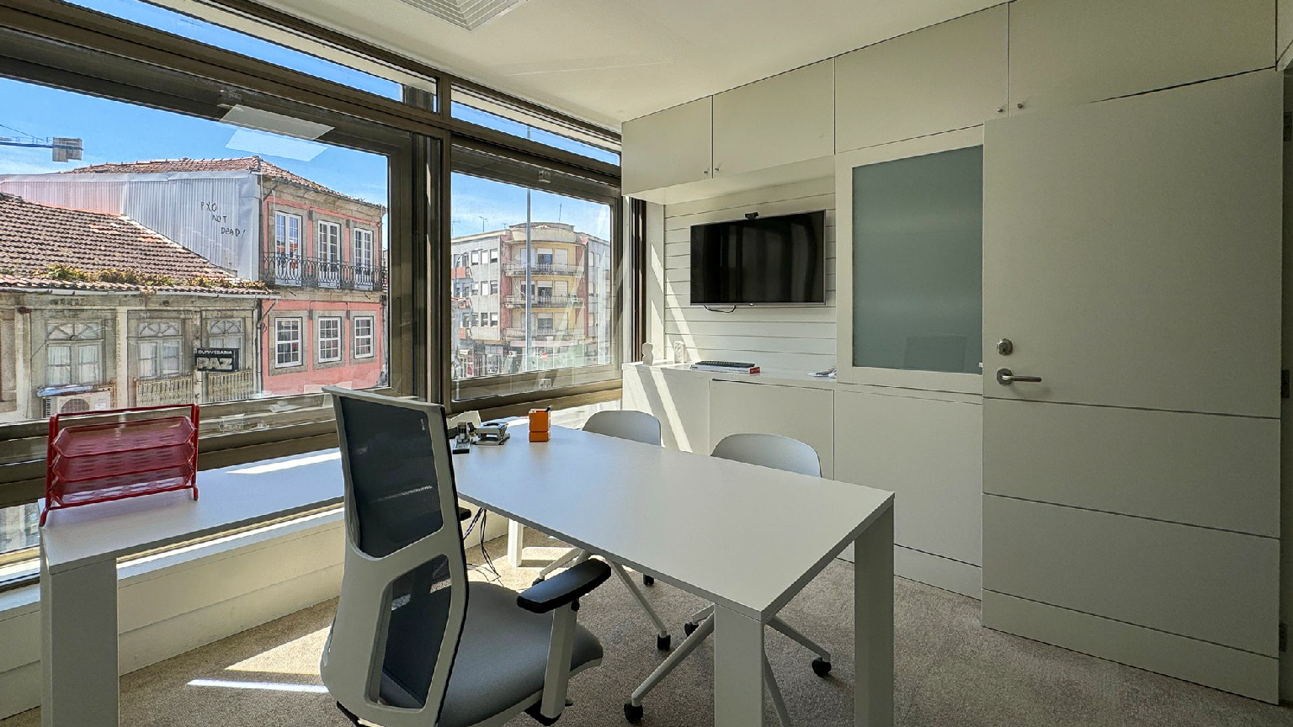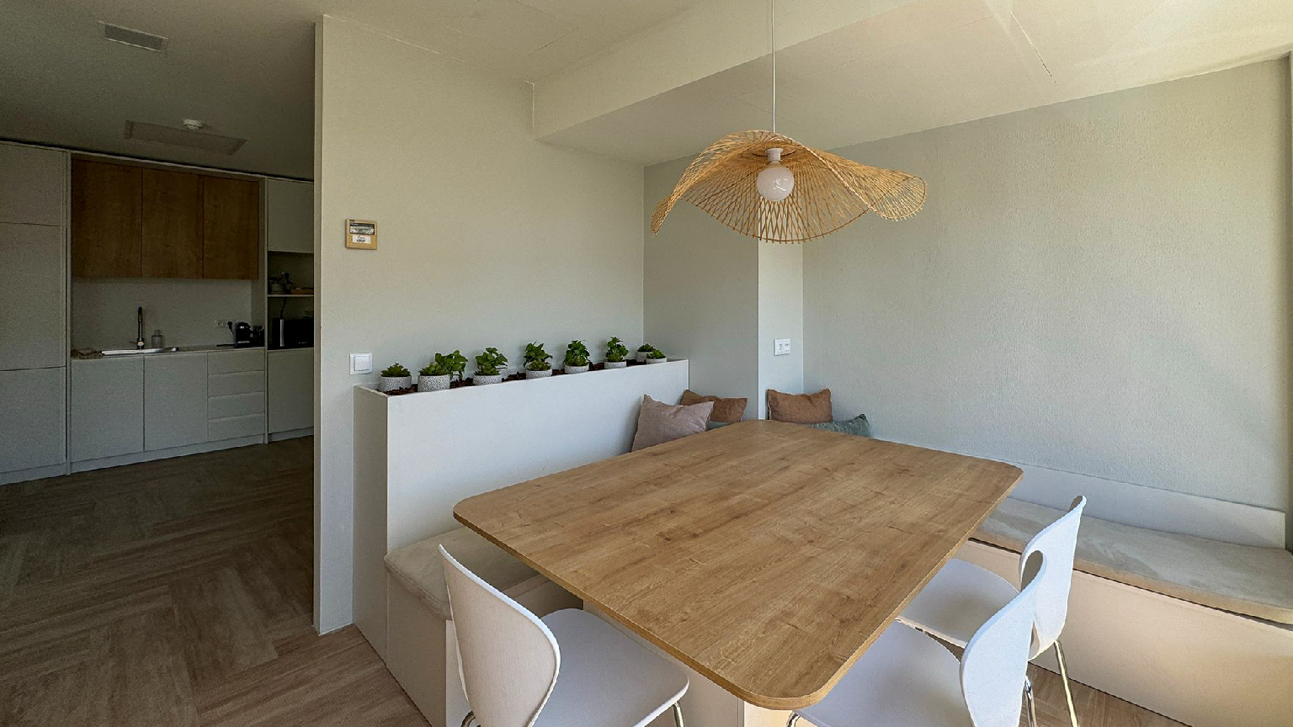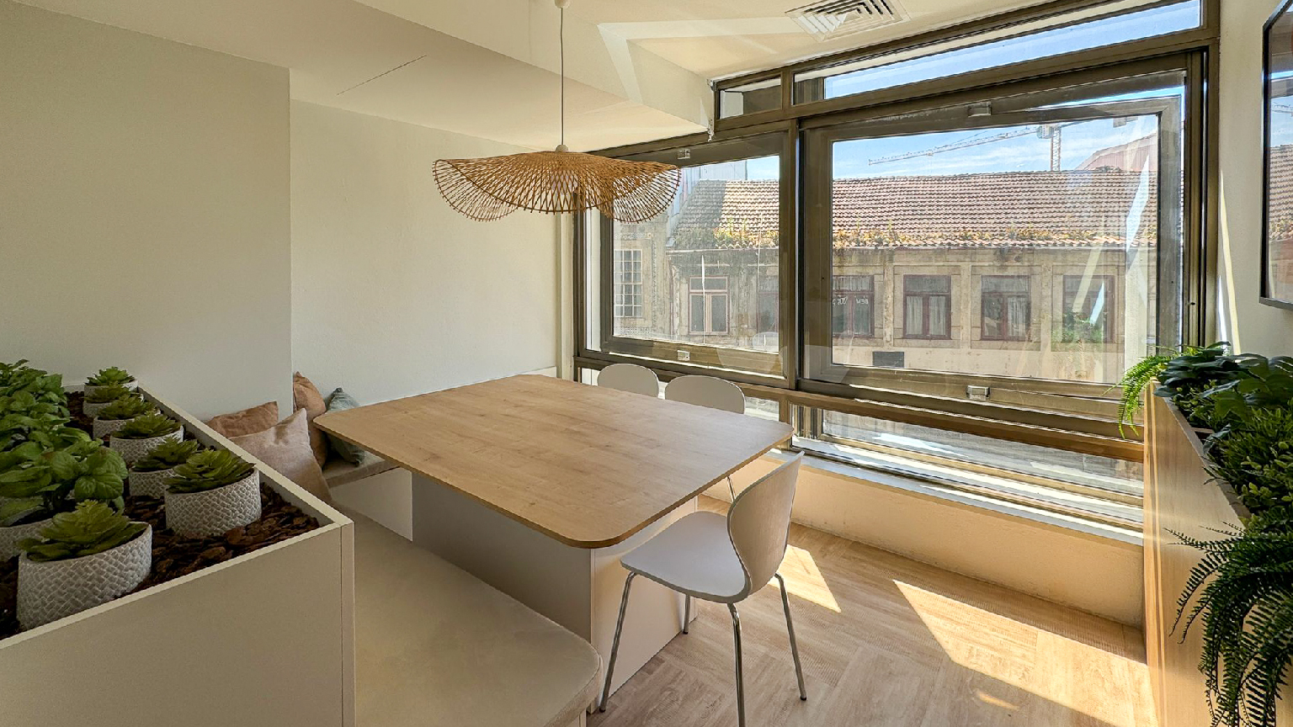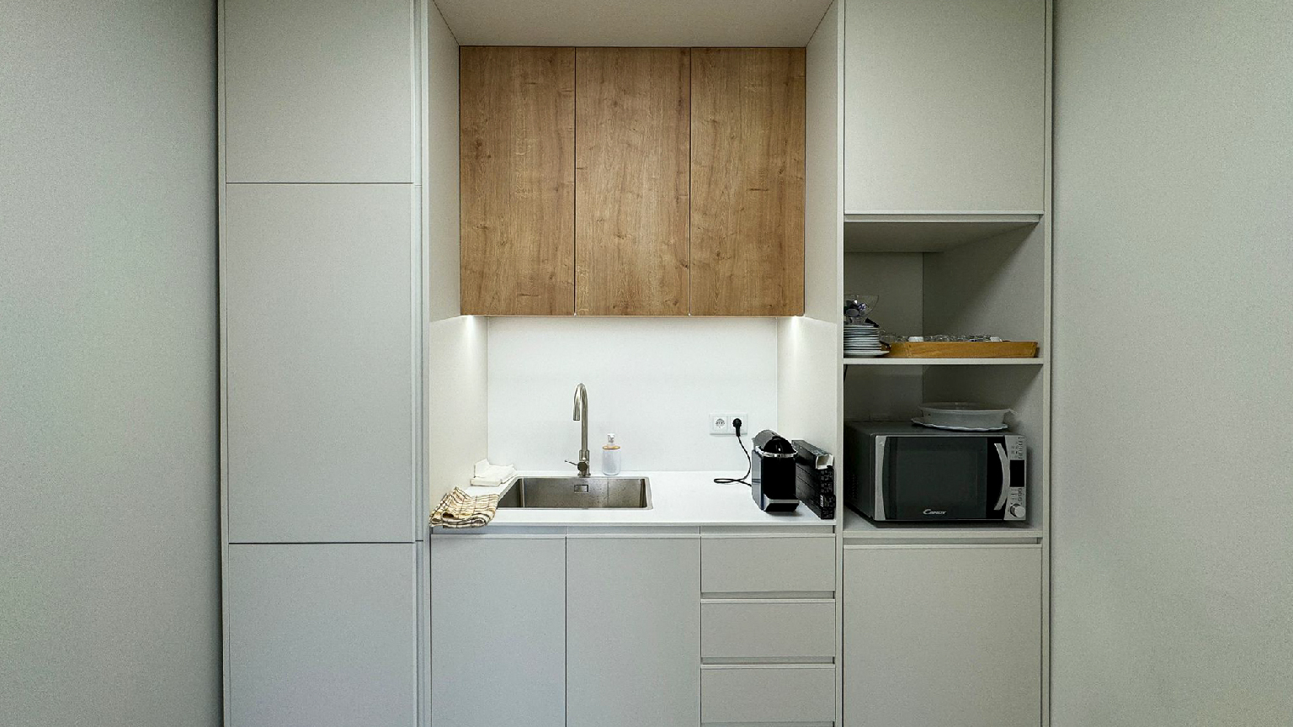
ANA Aeroportos de Portugal | Powered by Vinci Airports

ANA Aeroportos de Portugal | Powered by Vinci Airports

ANA Aeroportos de Portugal | Powered by Vinci Airports

SPACE PLANNING – FIT OUT CONSULTANCY – WORKSPACE MANAGEMENT – INTERIOR DESIGN – FIT OUT WORKS – FURNITURE SOLUTIONS

About

Connectivity and Innovation in the Workspace

ANA Aeroportos de Portugal | Powered by Vinci Airports

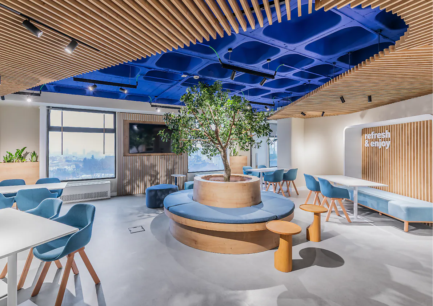
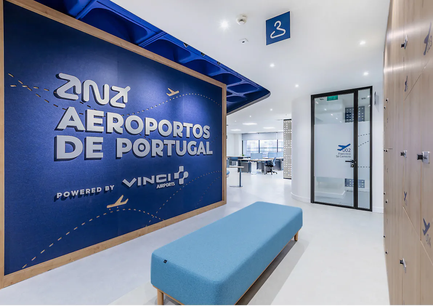
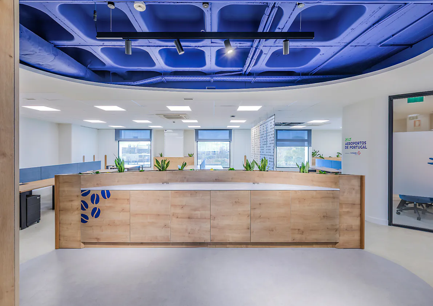
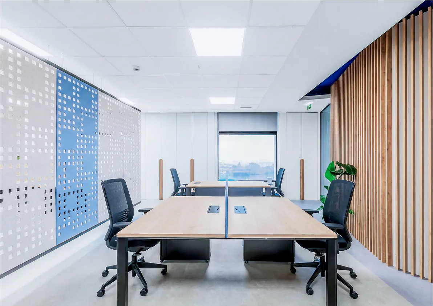
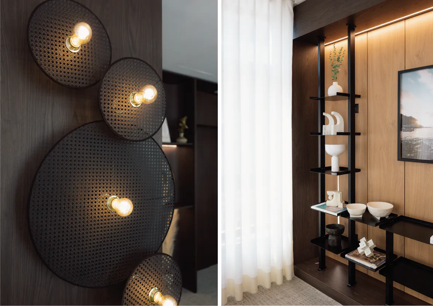
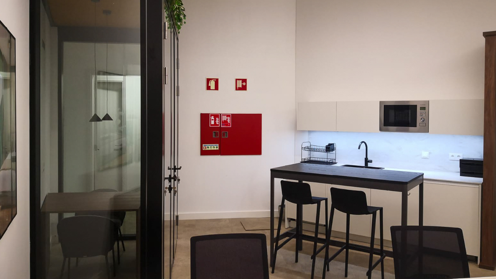
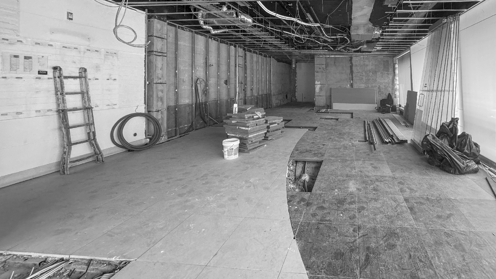
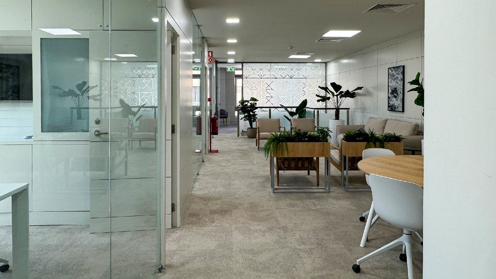
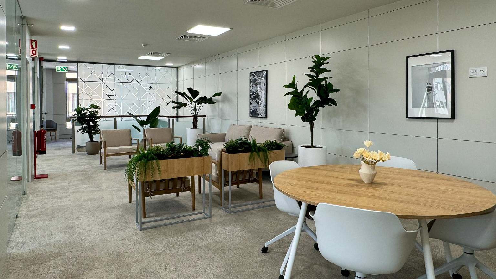
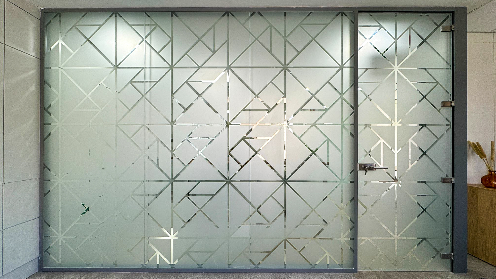
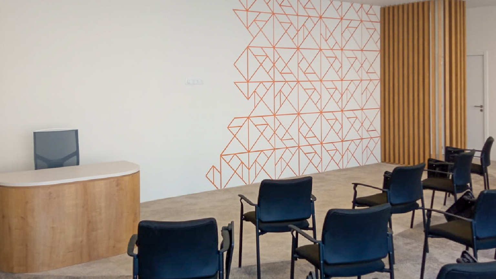
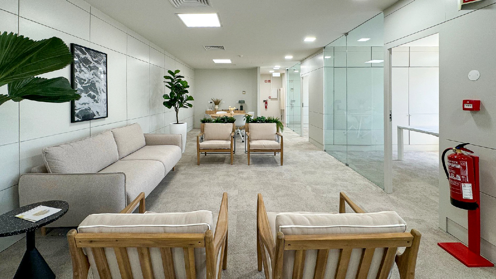
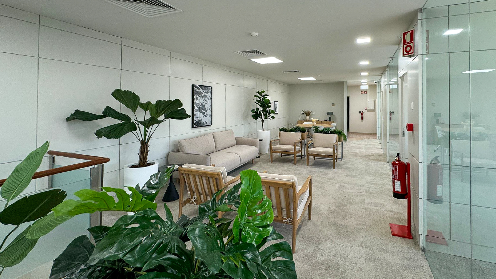
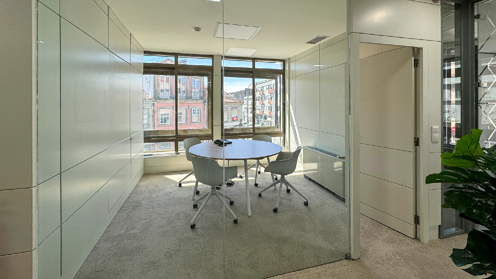
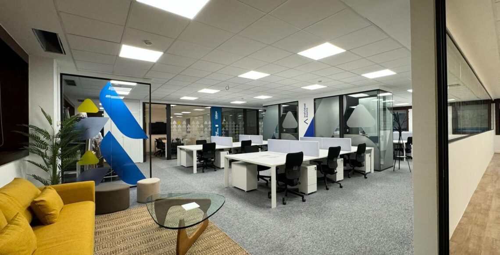
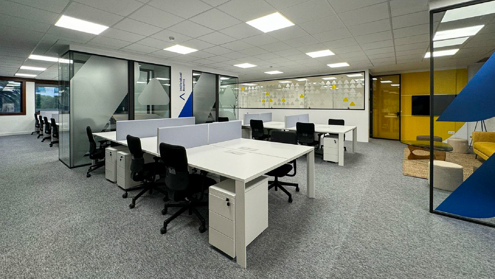
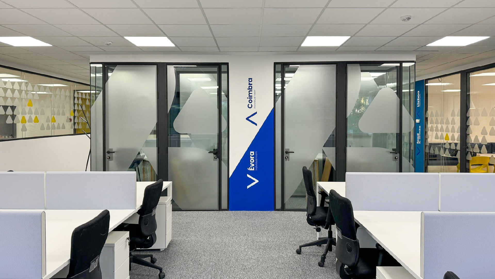
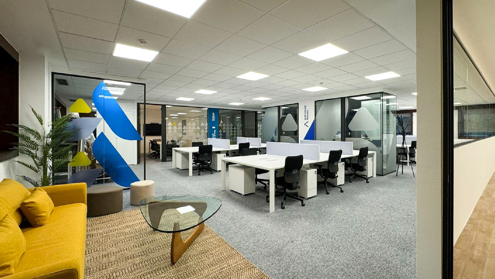
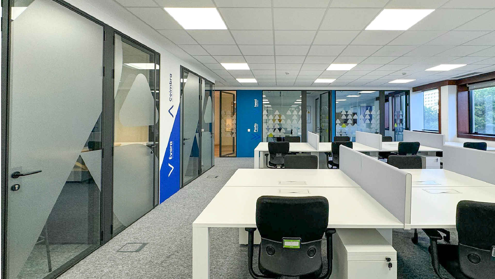
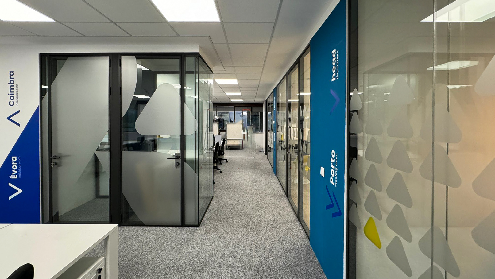
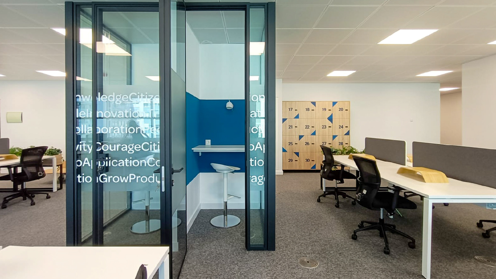
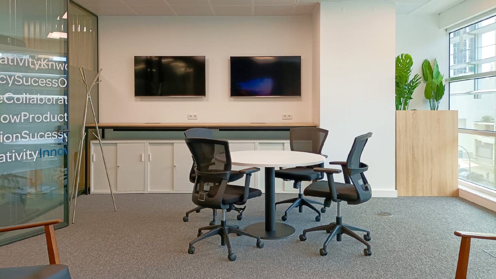
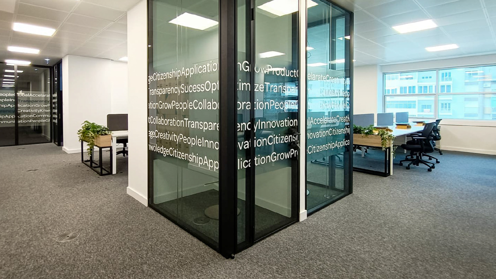
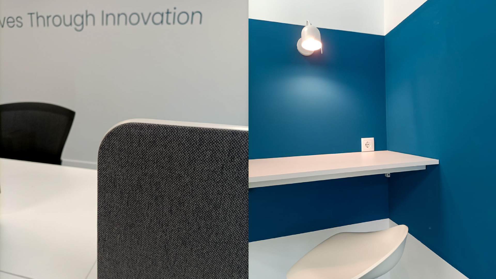
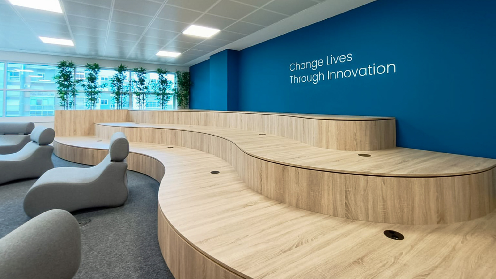
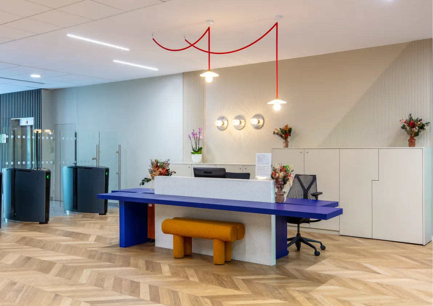
BMA Group Lisbon was the chosen partner to design and build the new offices for ANA Aeroportos de Portugal. This ambitious project reflects the avant-garde vision of the Vinci Airports network, focusing on the modernization of corporate culture.

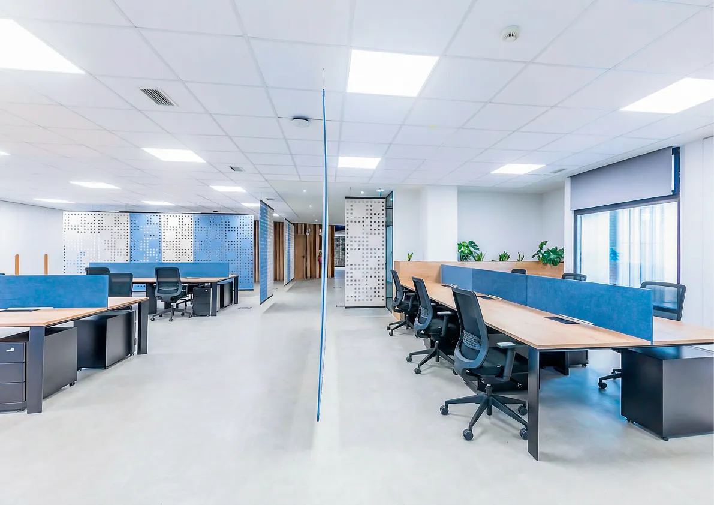
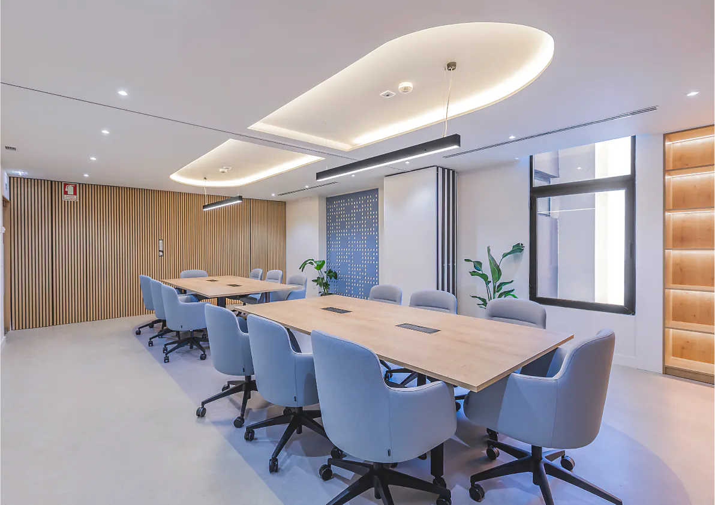
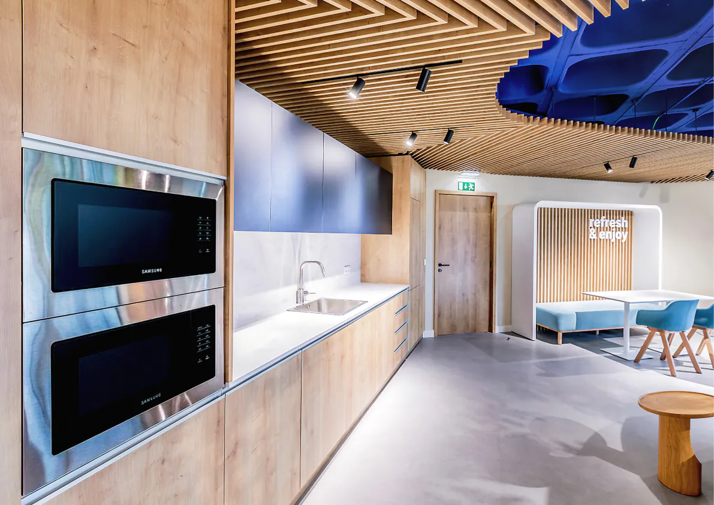
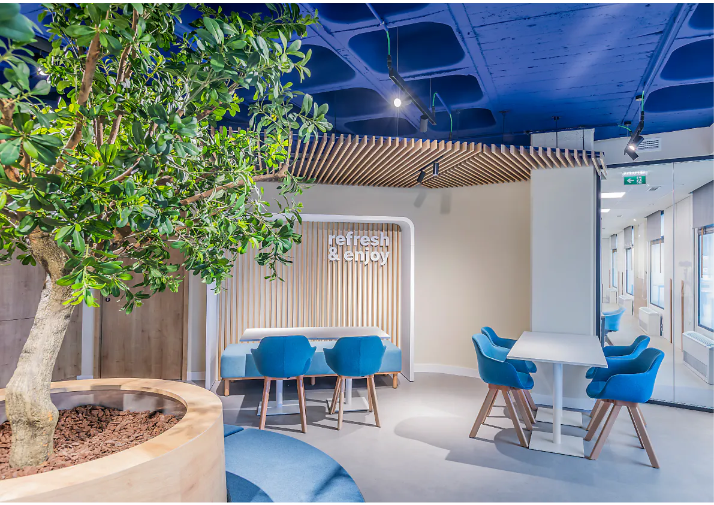
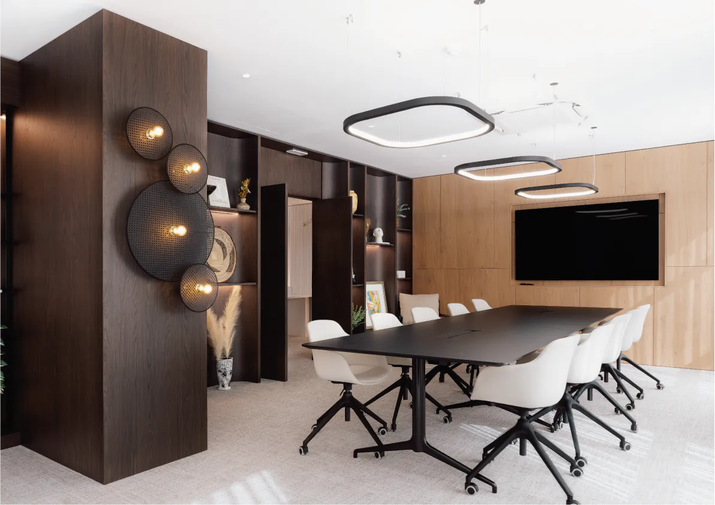
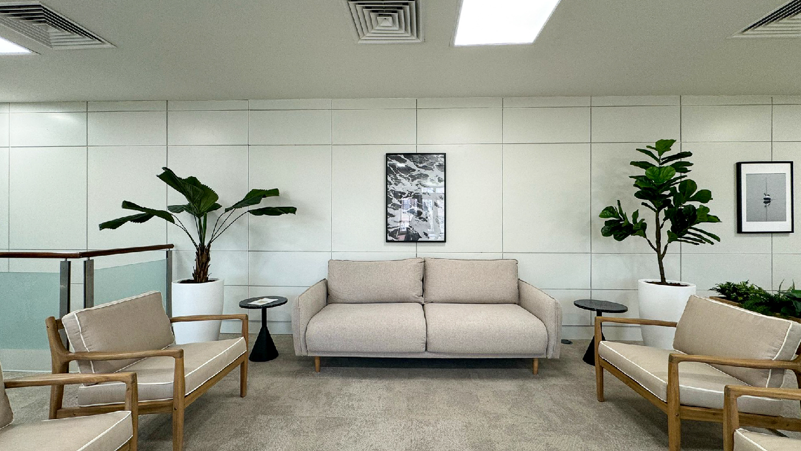
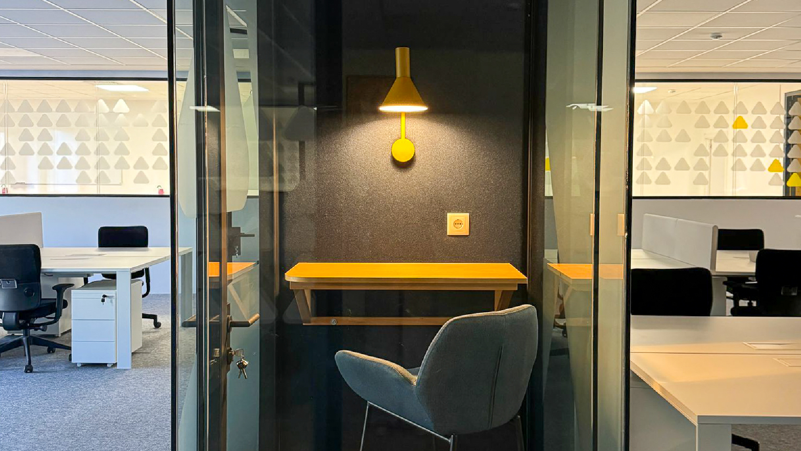
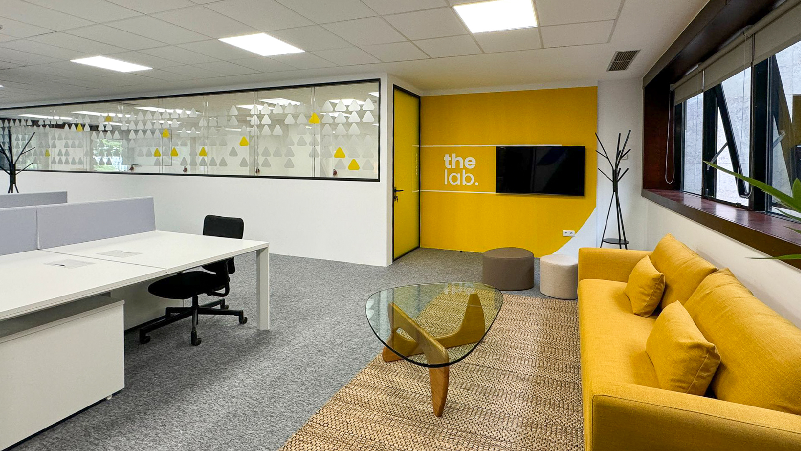
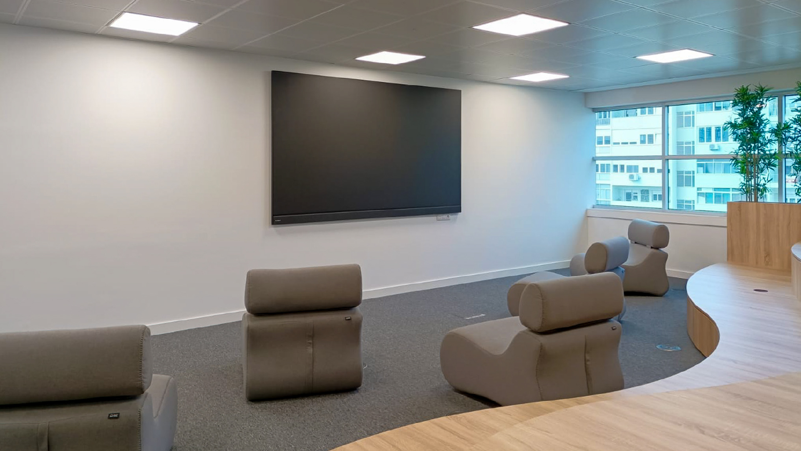
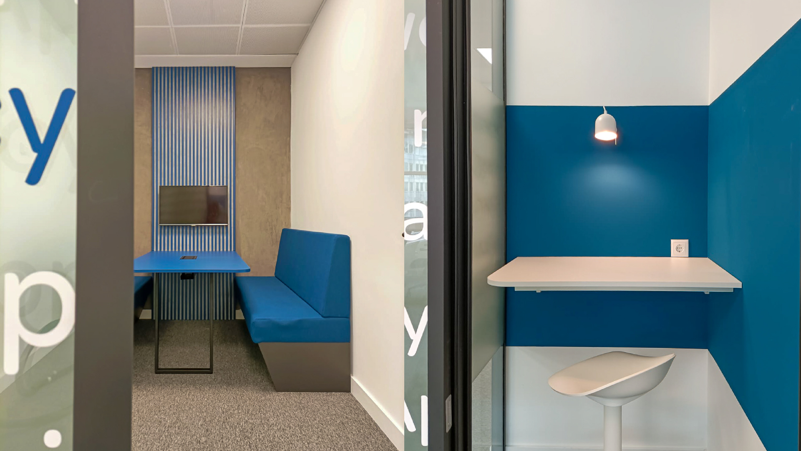
In an environment where efficiency and connectivity are paramount, we transformed the workspaces to promote collaboration and team well-being. The intervention focused on creating dynamic open-plan areas, meeting rooms equipped with state-of-the-art technology, private offices, and breakout zones designed to stimulate creativity.

Our team ensured the full execution of the project from the architectural concept to the selection of furniture and finishes guaranteeing that the new headquarters not only meets the Group’s high sustainability standards but also offers an exceptional working experience.

The result is a modern, functional, and inspiring office, matching the stature of one of the country’s primary hubs for mobility and tourism.

Project Details
Size 725sqm
Location Lisboa | Portugal
Project Completion April 2026
Credit Photos Tiago Oliveira

Elite Choice Realty

SPACE PLANNING – FIT OUT CONSULTANCY – WORKSPACE MANAGEMENT – INTERIOR DESIGN – FIT OUT WORKS – FURNITURE SOLUTIONS

About

Elegance and Efficiency at Amoreiras

Elite Choice Realty | Workspace Transformation
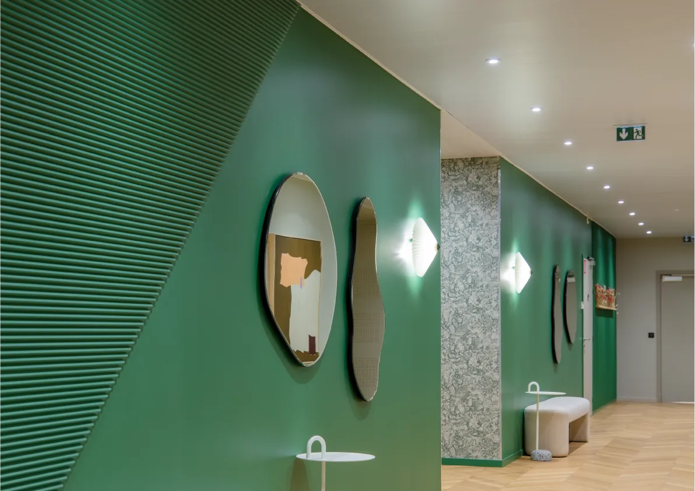
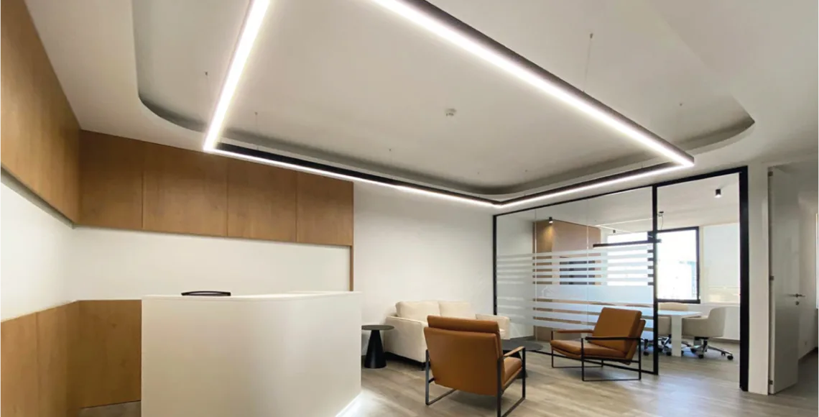
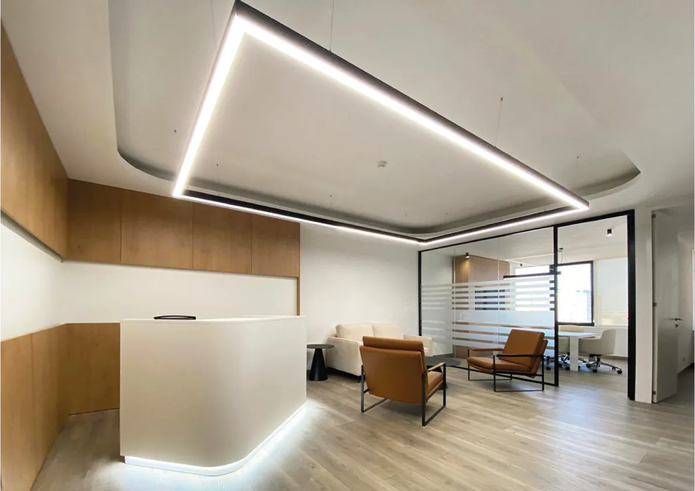
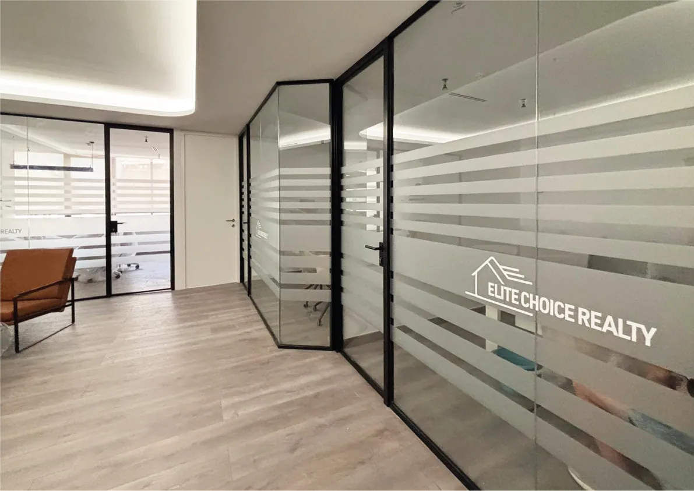
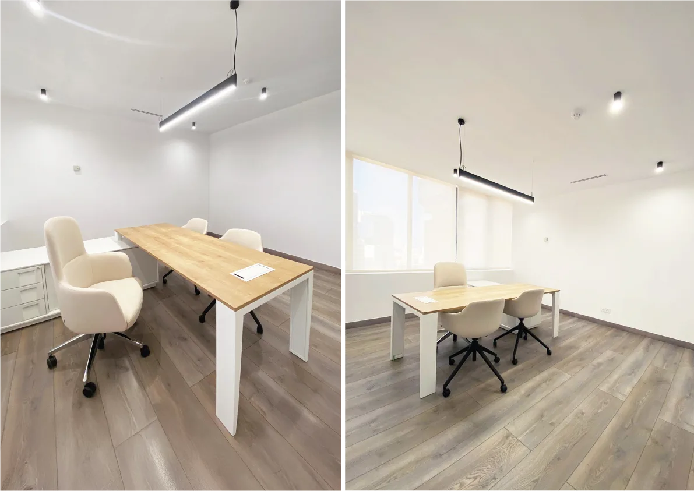
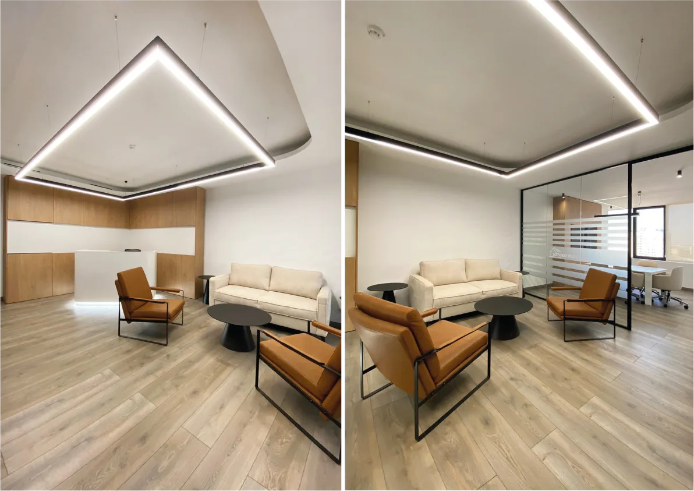
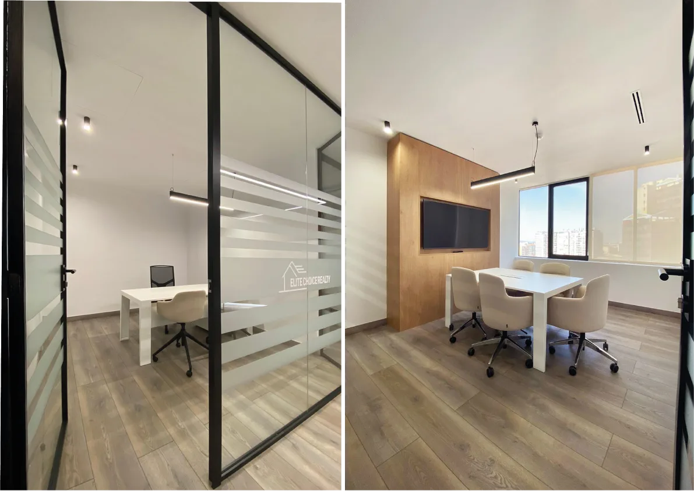
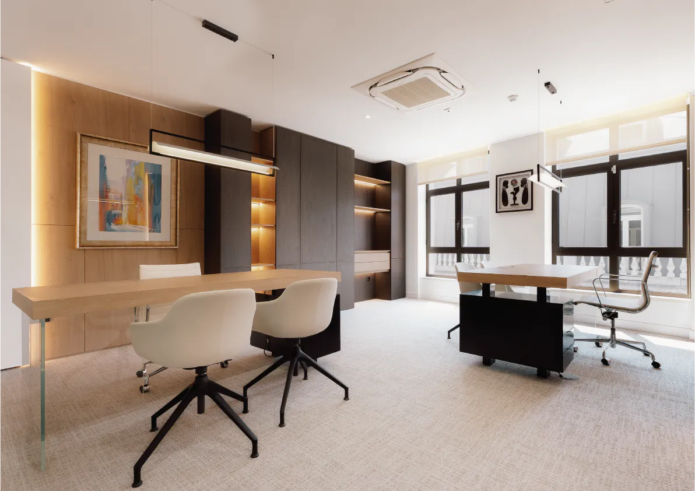
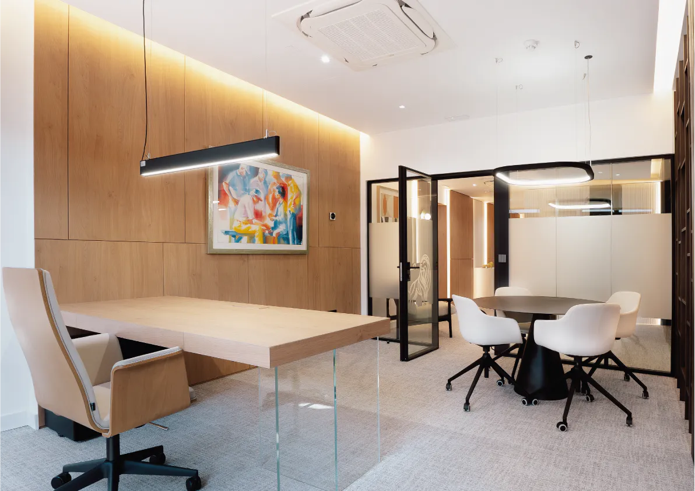
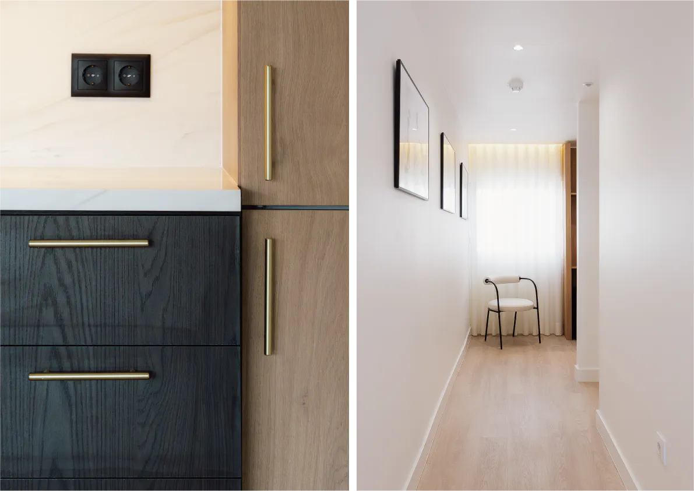
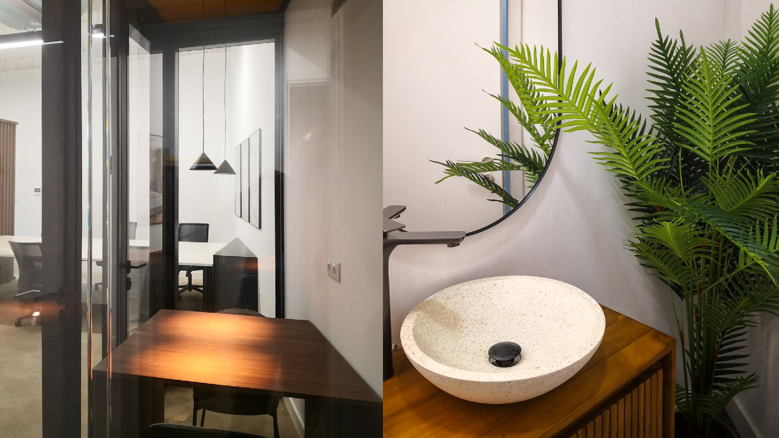
BMA Group Lisbon was the chosen partner to design and build the new offices for Elite Choice Realty in Amoreiras. This project reflects a sophisticated corporate identity, where functionality meets aesthetic excellence to empower the team’s daily operations.

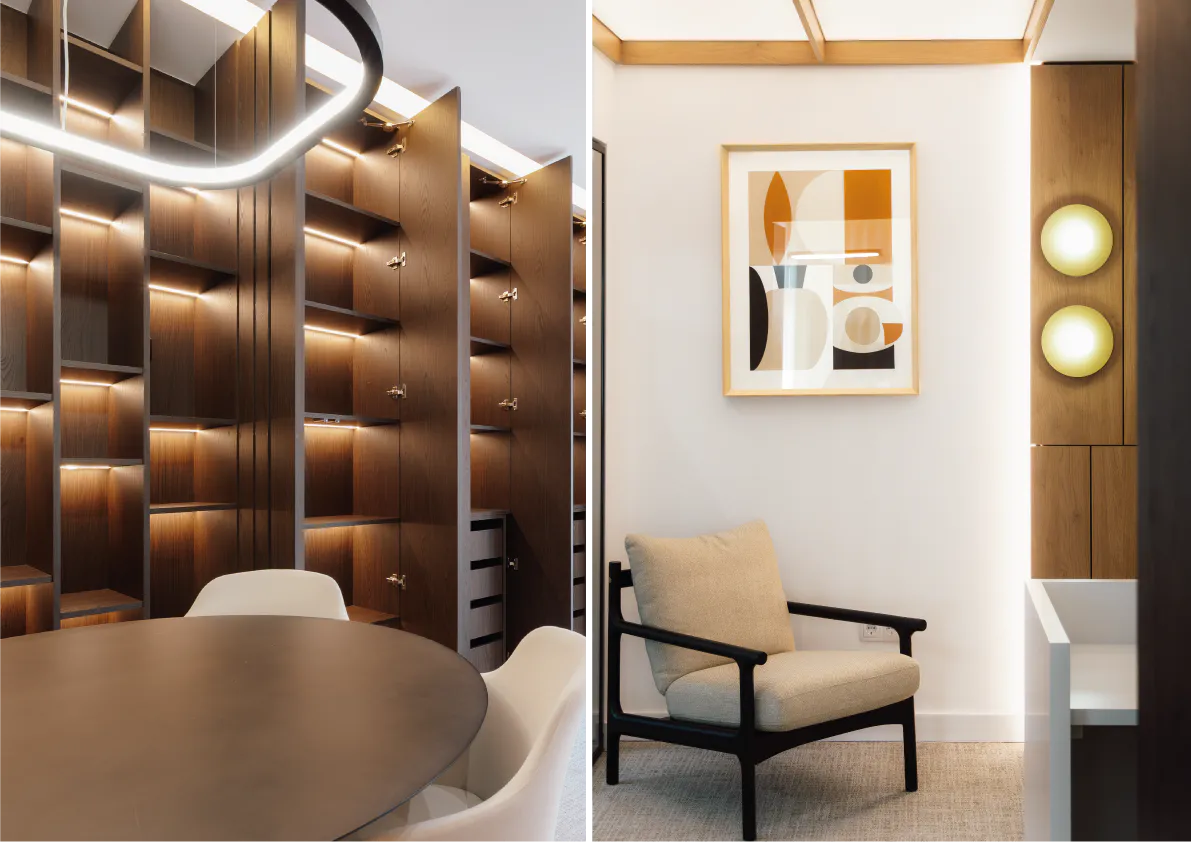
In a sector where trust is paramount, we created a space that balances transparency and privacy through minimalist glass partitions and personalized service areas. The intervention stands out for its modern reception with integrated lighting, bespoke warm wood cabinetry, and a curated selection of furniture that prioritizes comfort. The result is a modern, functional office, perfectly aligned with the brand’s positioning in the heart of Lisbon.

Project Details
Size 75sqm
Location Lisbon | Portugal
Project Completion August 2025
Credit Photos Jorge Gomes

BFI Bank, SA

SPACE PLANNING – FIT OUT CONSULTANCY – WORKSPACE MANAGEMENT – INTERIOR DESIGN – FIT OUT WORKS – FURNITURE SOLUTIONS

About

Elegance and Prestige in the Heart of Lisbon

BFI Bank, SA | Avenida da Liberdade

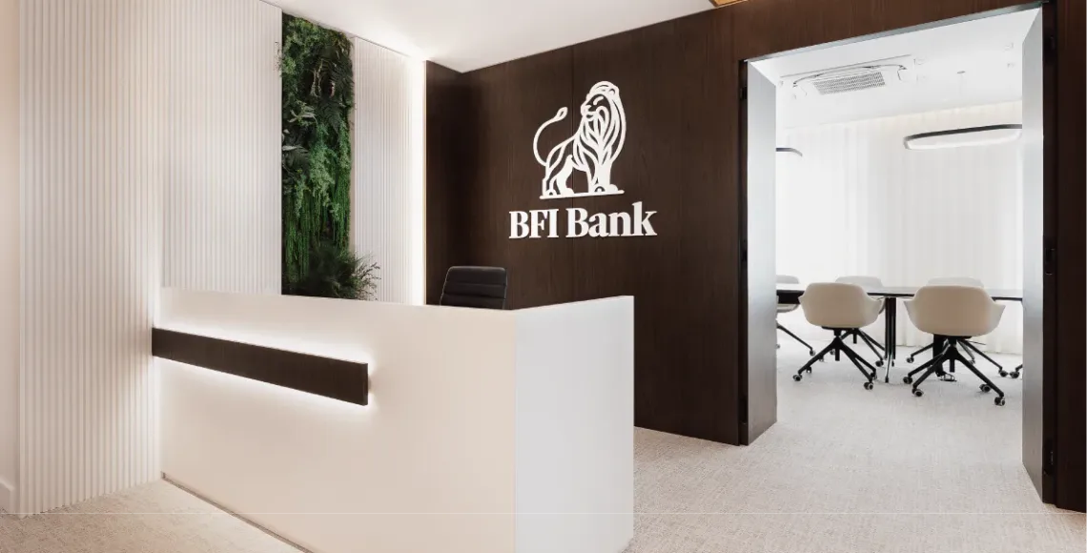
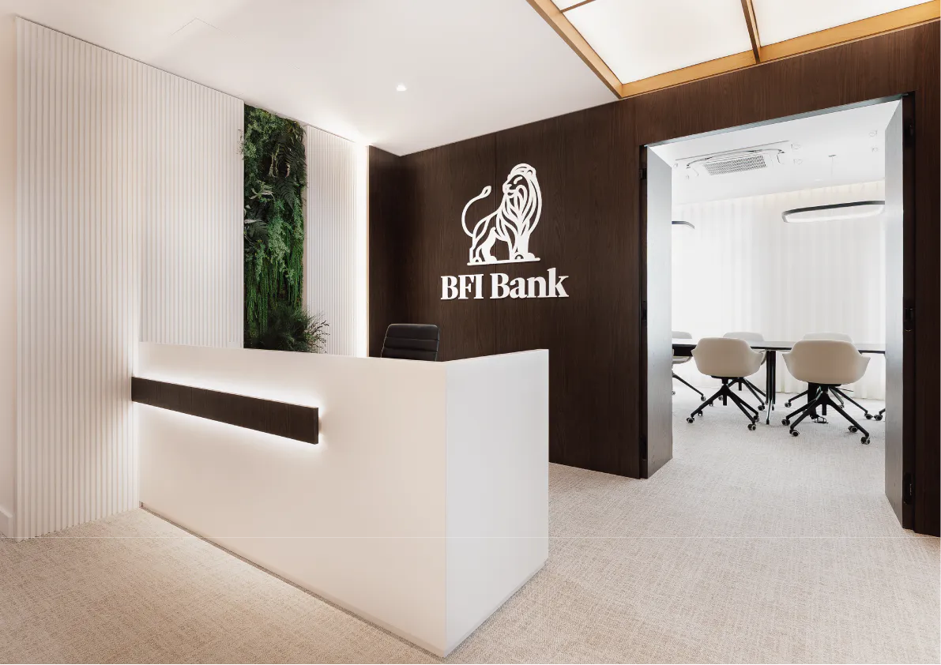
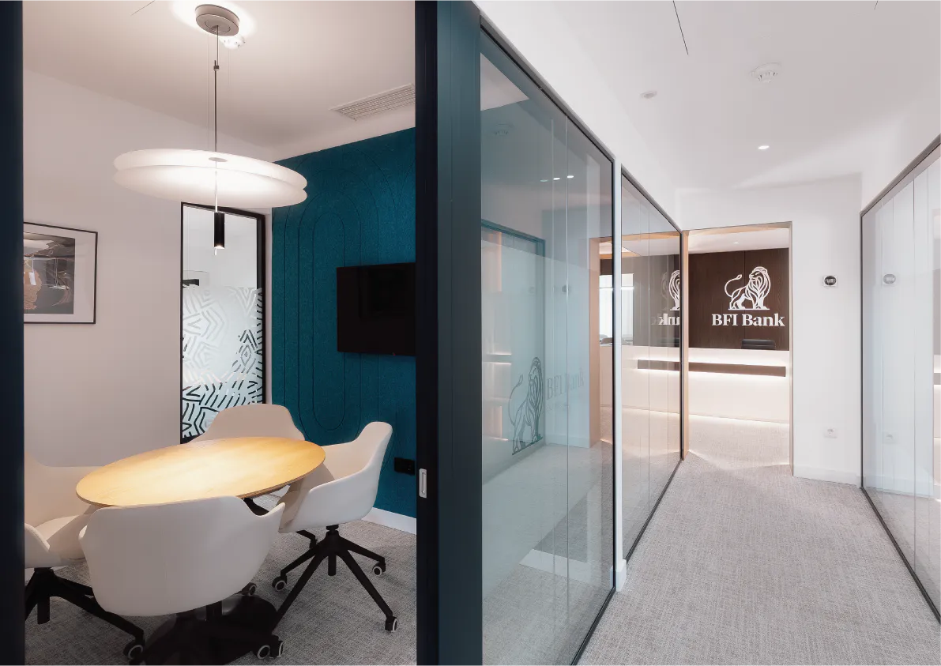
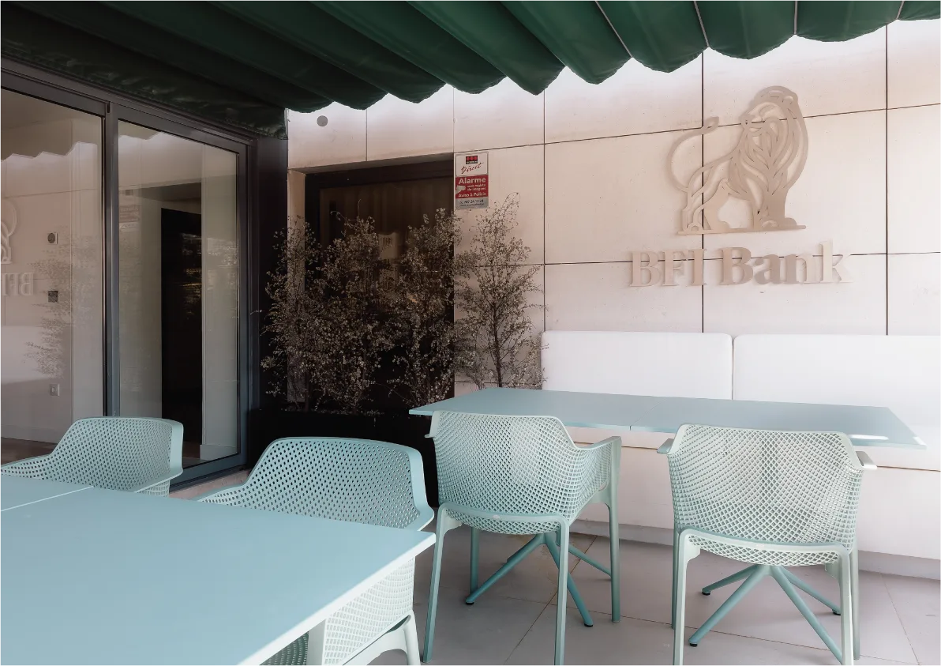
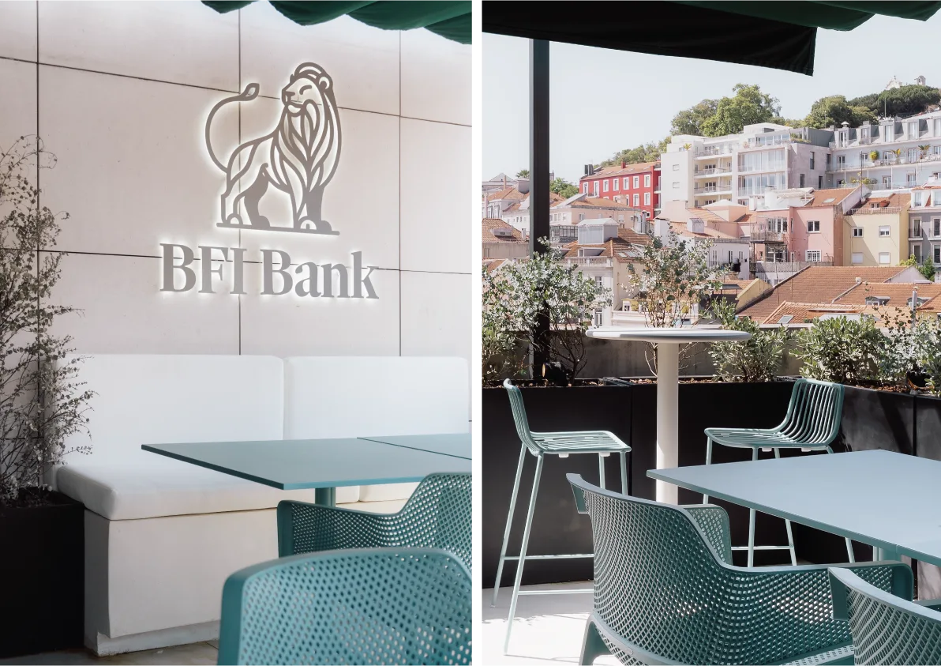
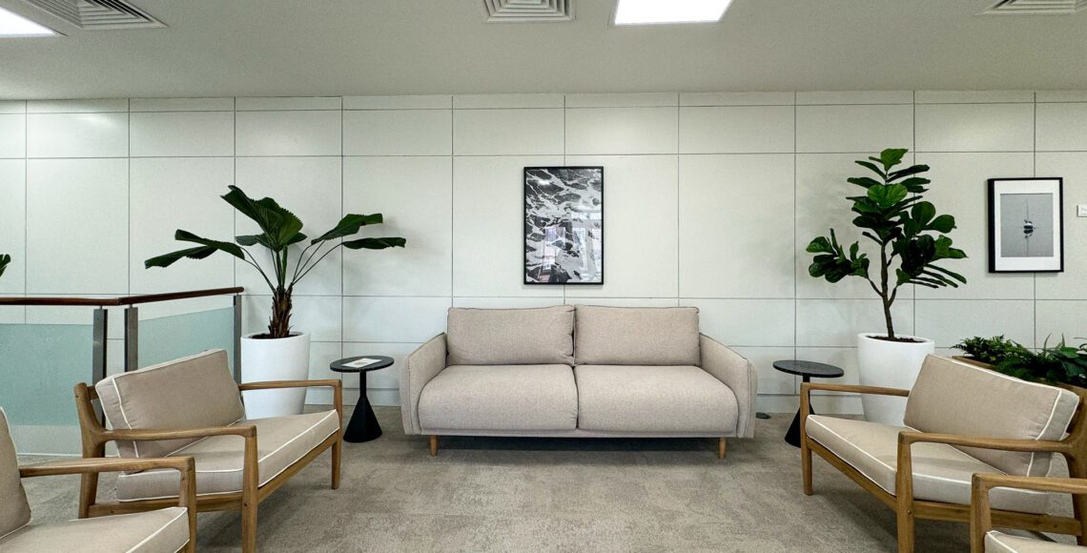
BMA Group Lisbon delivered the full fit-out for BFI Bank’s new office on the prestigious Avenida da Liberdade. The project transformed an outdated space into a modern, sophisticated workspace where meticulous attention to detail maximizes every square meter. Through a curated selection of premium materials, warm lighting, and rich textures, we created an atmosphere that balances lounge-like comfort with the functionality of an elite financial center.

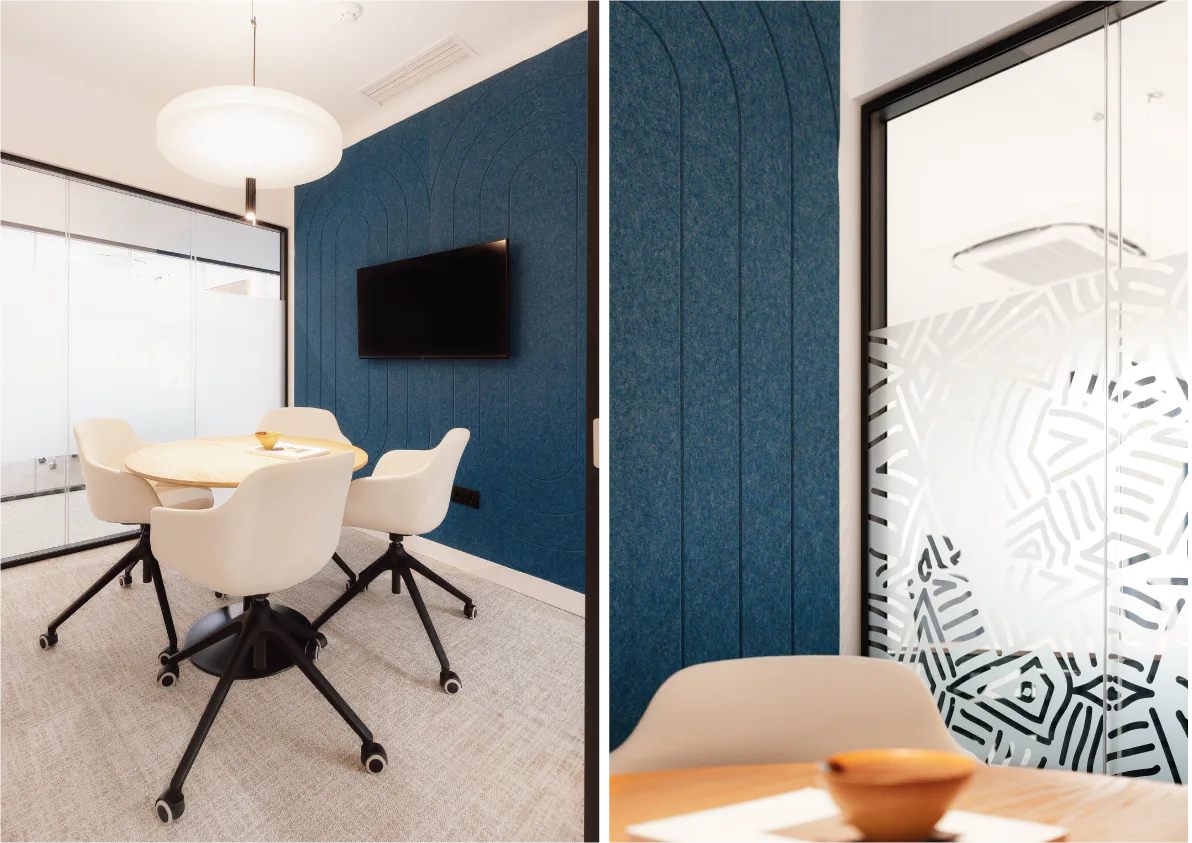
From the reception area, where the brand identity seamlessly blends with the architecture, to meeting rooms equipped with state-of-the-art technology and biophilic elements, every detail was designed to inspire productivity. Our team ensured full execution, delivering a revitalized workplace that reflects BFI Bank’s prestige and excellence in one of Lisbon’s most iconic locations.

Project Details
Size 250sqm
Location Lisboa | Portugal
Project Completion July 2025

Le W

SPACE PLANNING – FIT OUT CONSULTANCY – WORKSPACE MANAGEMENT – INTERIOR DESIGN – FIT OUT WORKS – FURNITURE SOLUTIONS

About

Redesigned Spaces for New Ways of Working

A Vibrant and Functional Atmosphere

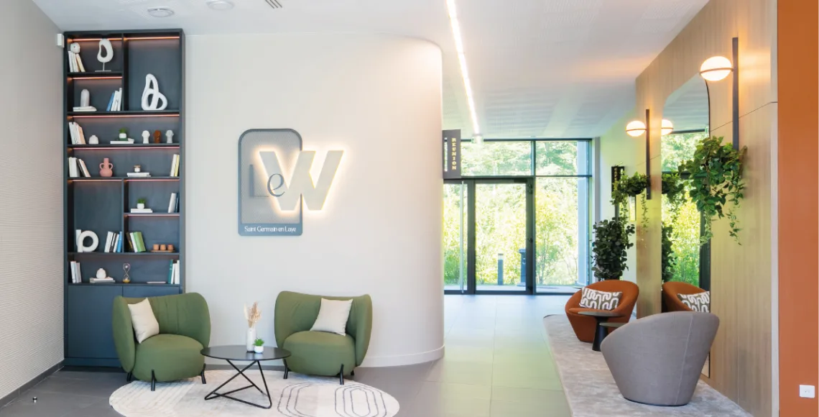
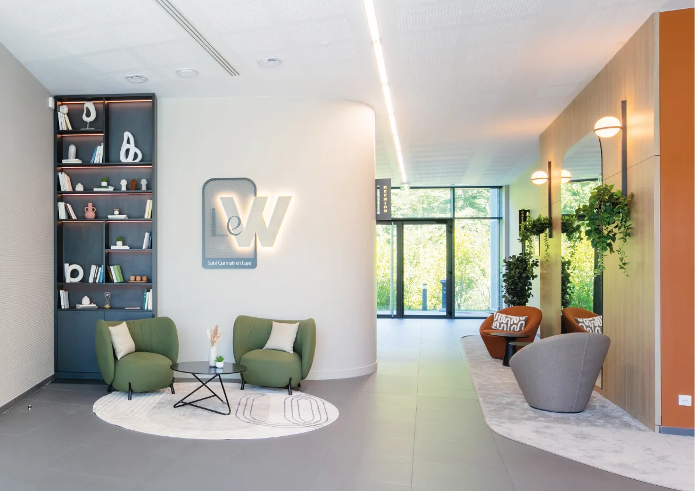
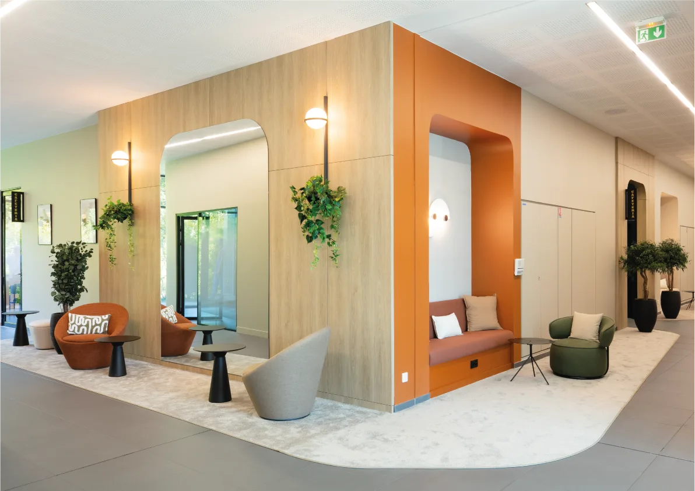
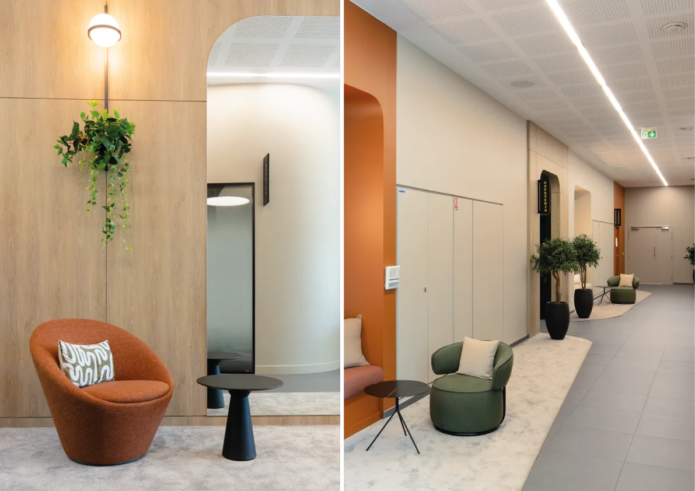
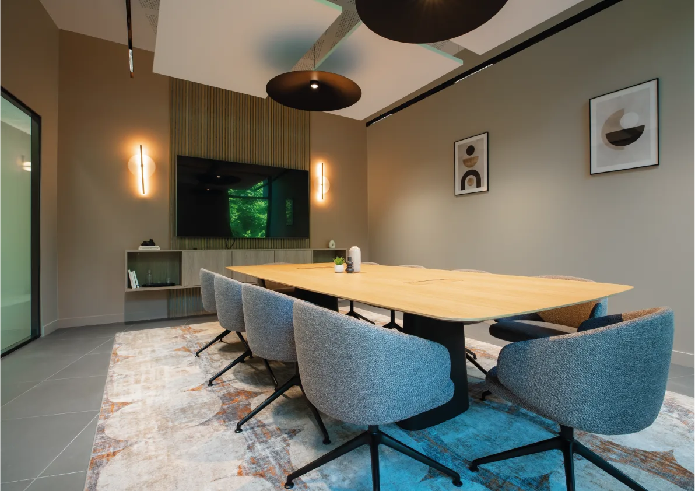
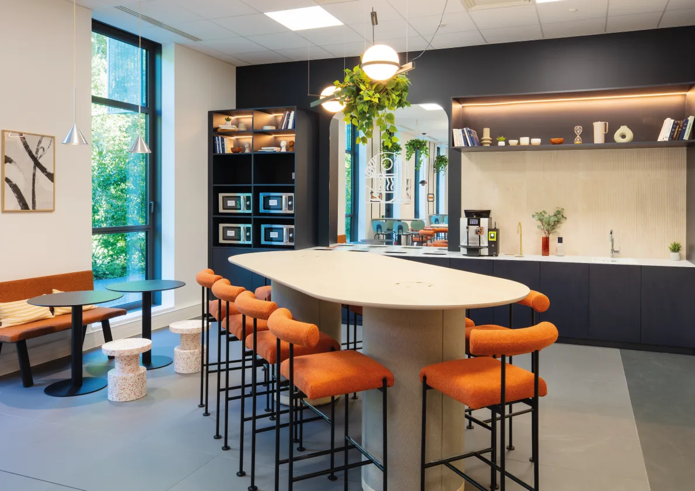
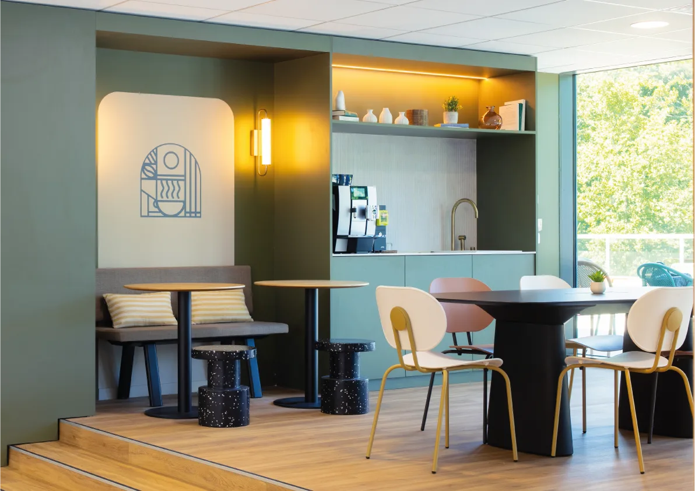
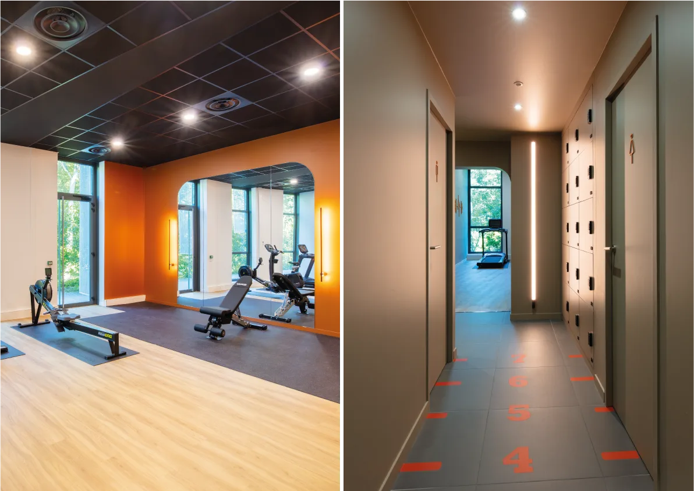
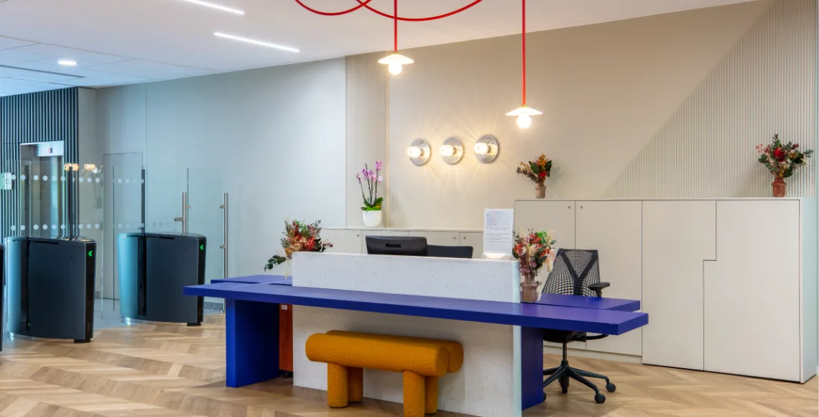
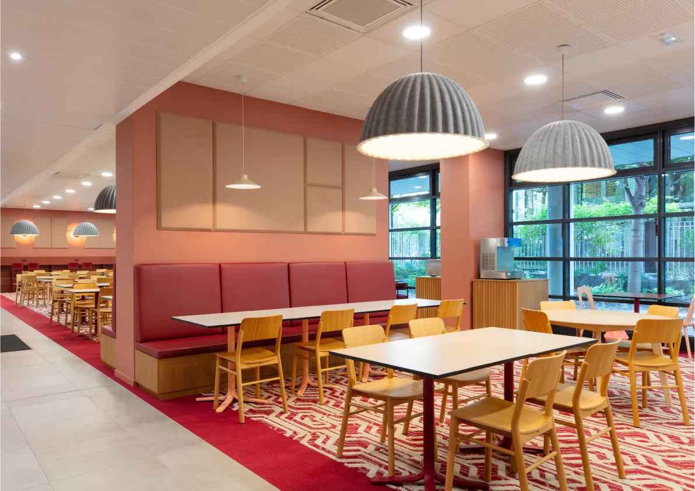
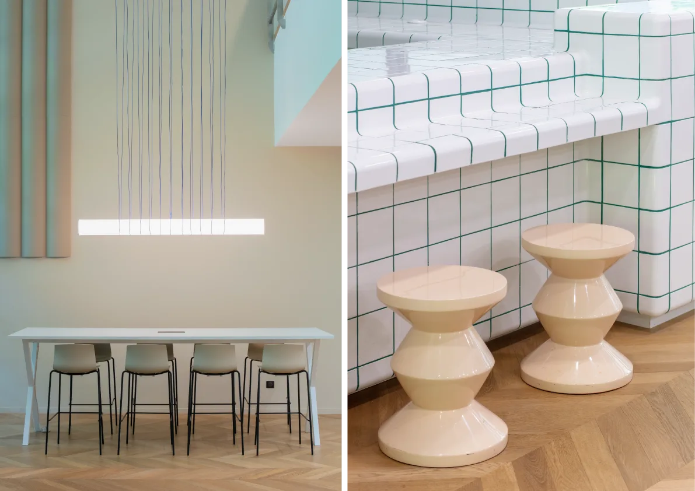
BMA Design + Build has completed the full fit-out of the service areas in an office building located in Saint-Germain-en-Laye, on behalf of B&C France and Sofidy.

The Objective: To transform underutilized common areas into immersive environments, boosting the building’s attractiveness and creating a fresh dynamic.

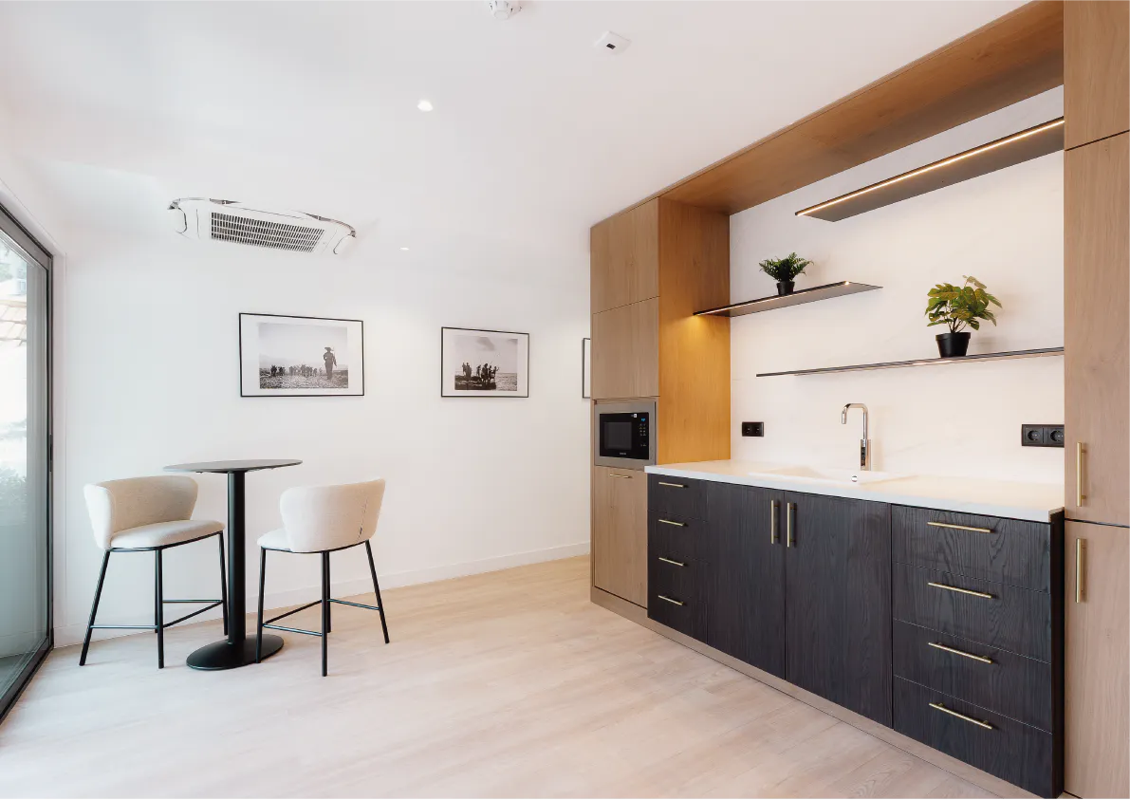
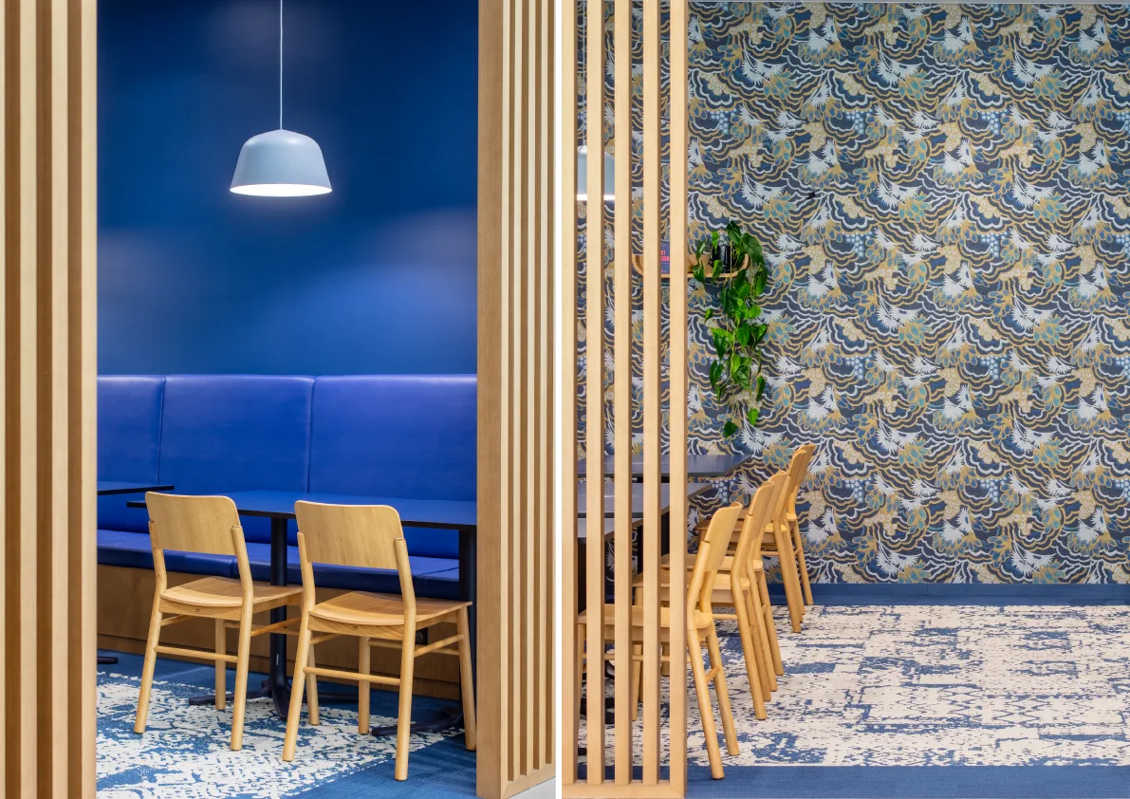
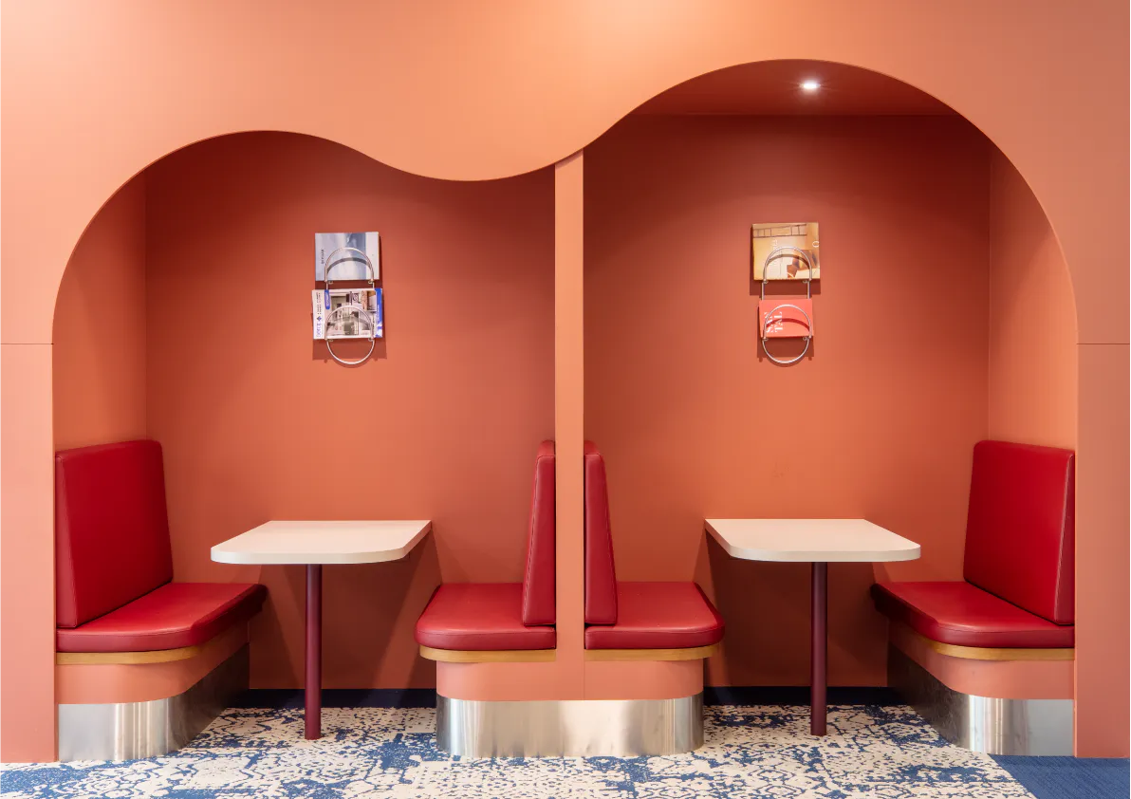
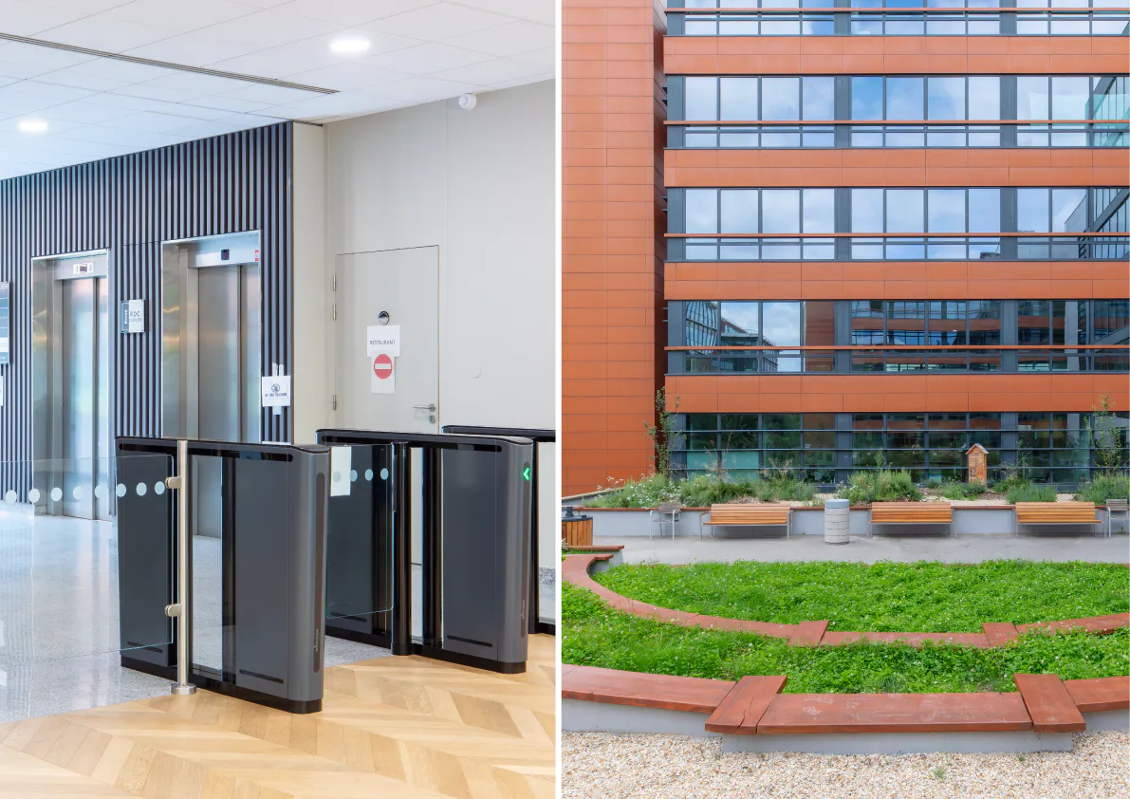
From a refined lobby and a convivial cafeteria to meeting rooms, coffee stations, and a fitness center, every space has been designed to promote comfort, interaction, and daily well-being.

The result is a modern, warm, and highly functional environment where aesthetics meet utility to satisfy the needs of today’s professionals.

Project Details
Size 700 sqm
Location Saint-Germain-en-Laye | France

Terra Nova

SPACE PLANNING – FIT OUT CONSULTANCY – WORKSPACE MANAGEMENT – INTERIOR DESIGN – FIT OUT WORKS – FURNITURE SOLUTIONS

About

A new lease of life

On the outskirts of Paris

At the gateway to the capital, in Montreuil, BMA Design + Build had the pleasure of supporting the transformation of the TERRA NOVA building—an ambitious project aimed at revitalizing service spaces in the midst of a major evolution.

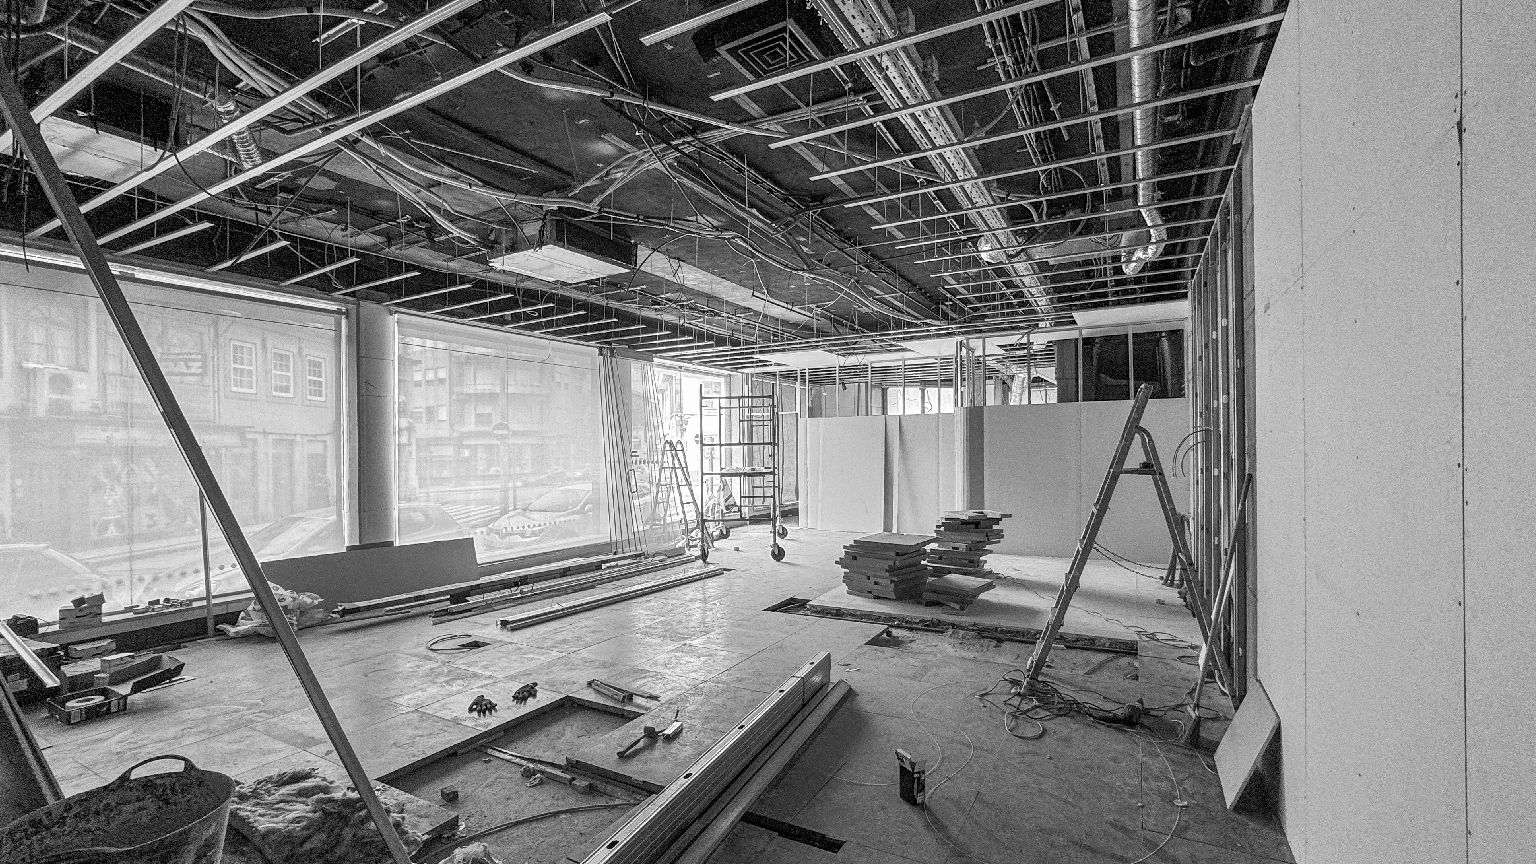
Across a surface area of 3,000 sqm, our teams managed the full execution of renovation and fit-out works, adhering to the quality standards, deadlines, and budget defined by the project management.

The project was carried out with rigor and coordination, mobilizing all of our technical expertise to guarantee a result faithful to the project’s architectural vision.

Project Details
Size 3000 sqm
Location Montreuil | France
Mirabilis

SPACE PLANNING – FIT OUT CONSULTANCY – WORKSPACE MANAGEMENT – INTERIOR DESIGN – FIT OUT WORKS – FURNITURE SOLUTIONS

About

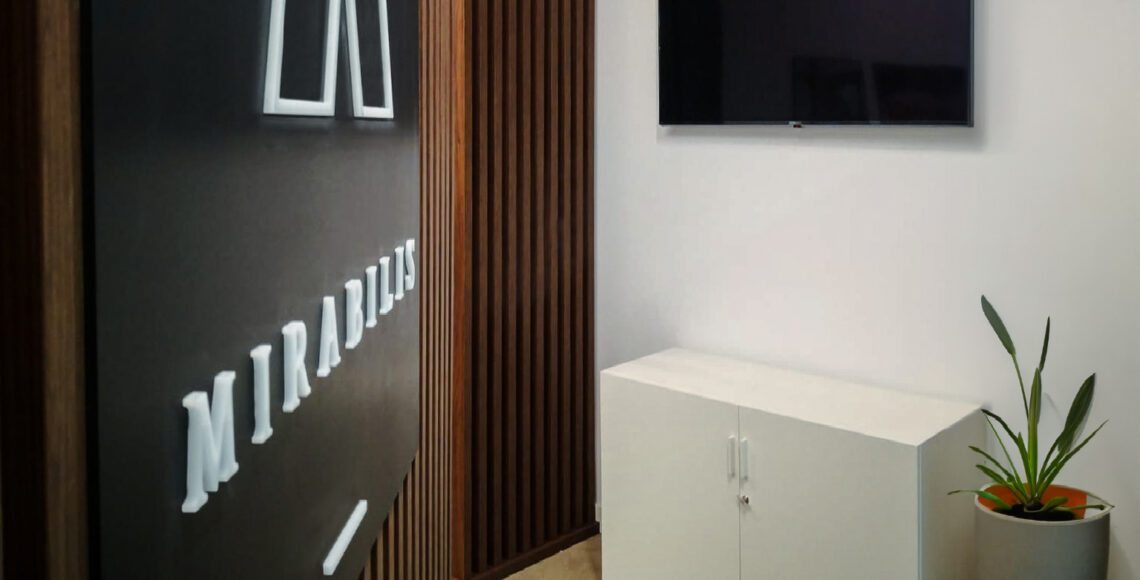
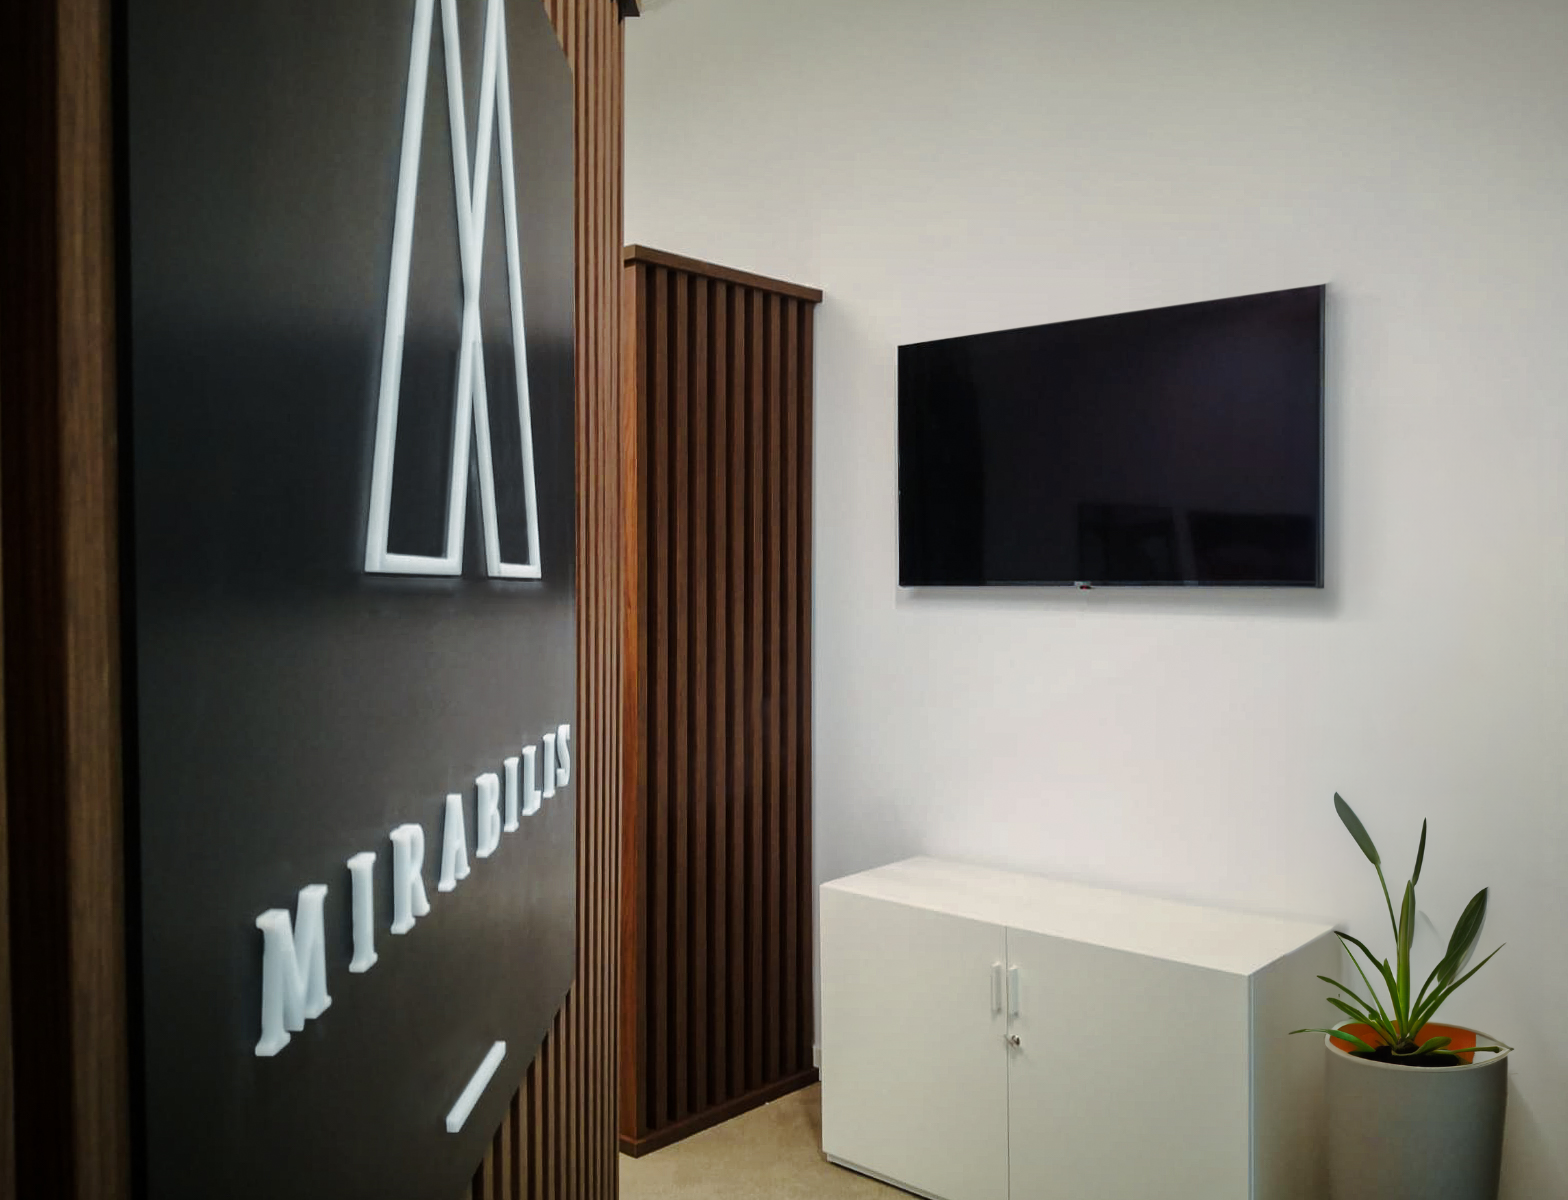
Mirabilis owns a series of properties in incredible locations, focusing on the comfort of its apartments and dedicating to partnerships to provide excellent service to its guests.

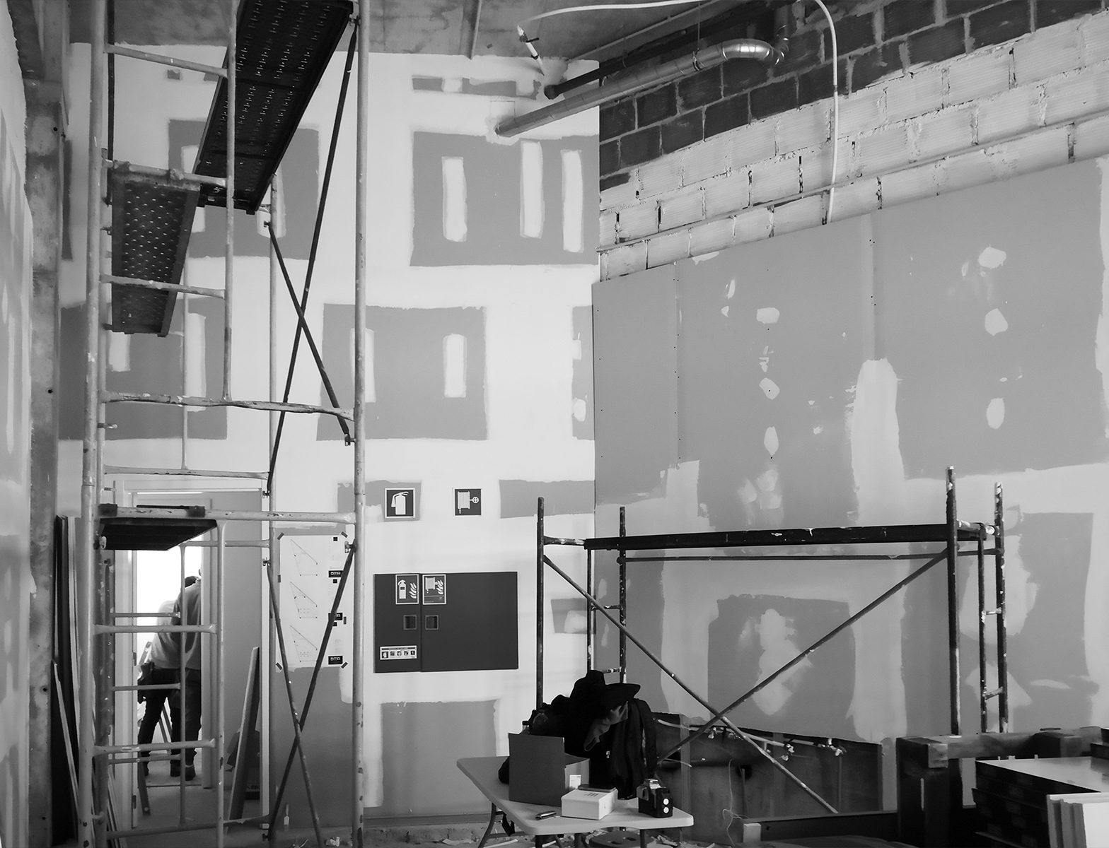
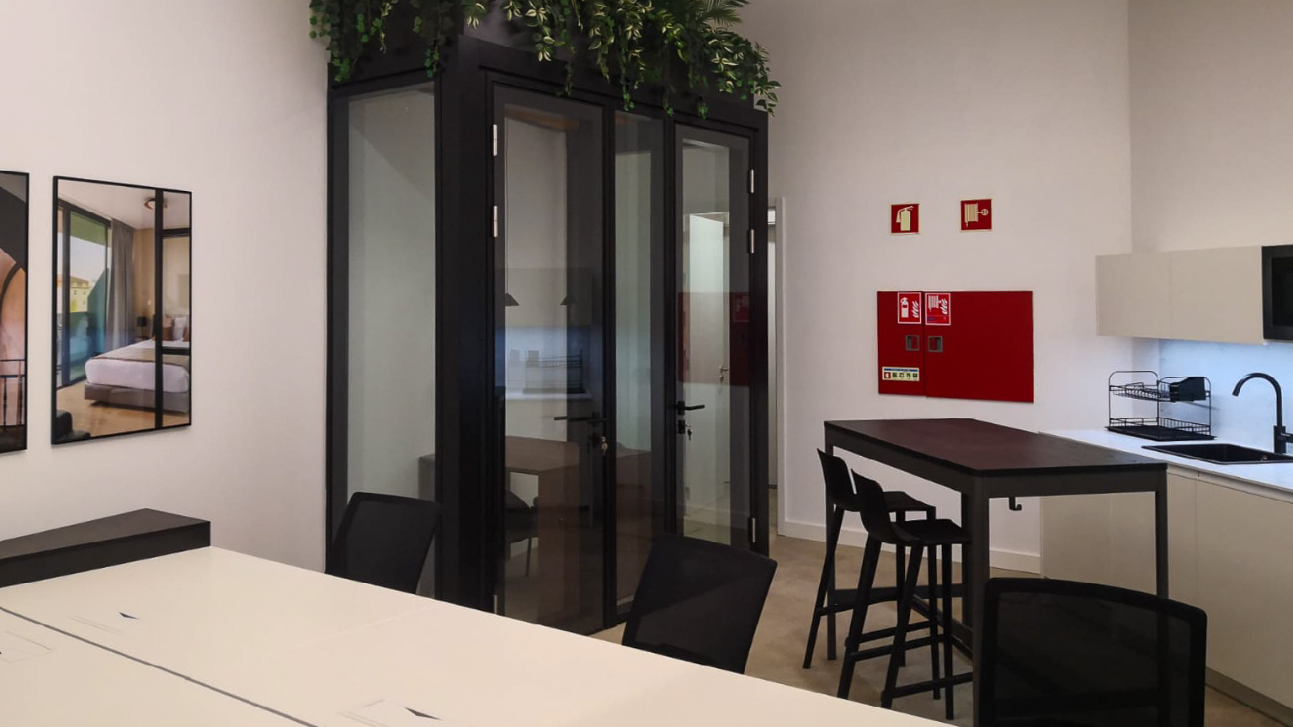
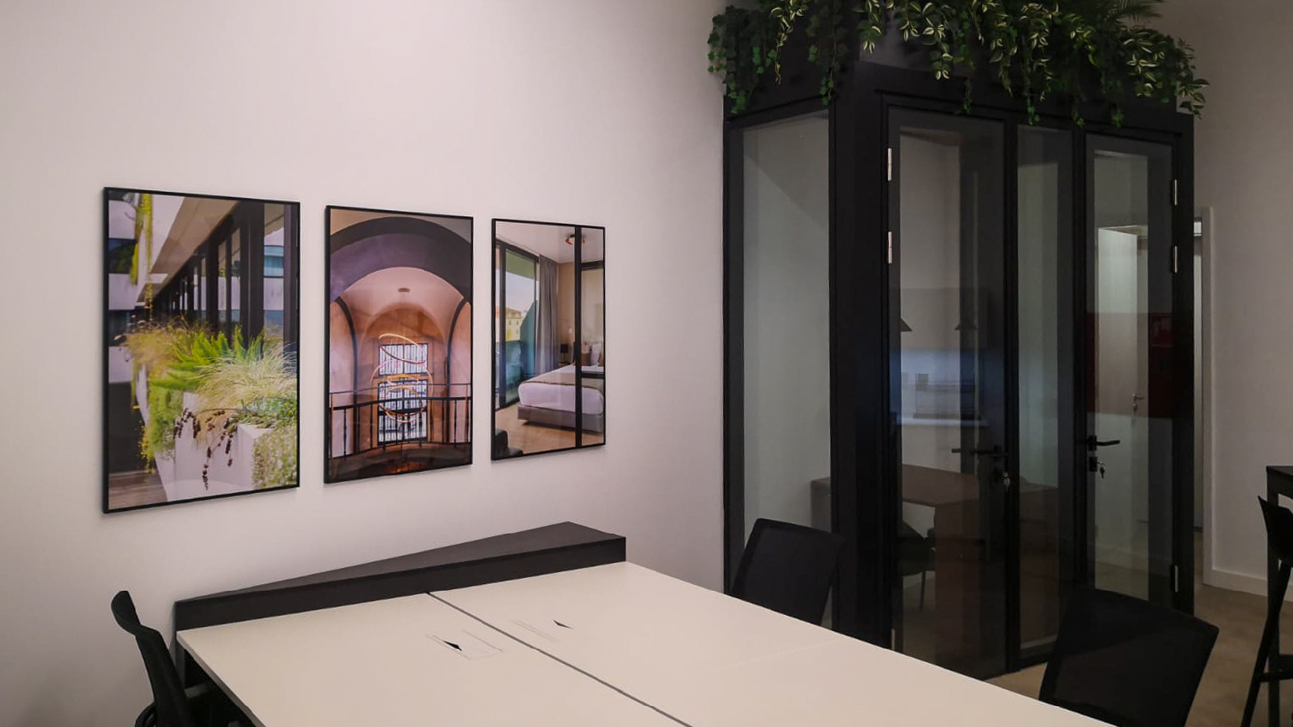
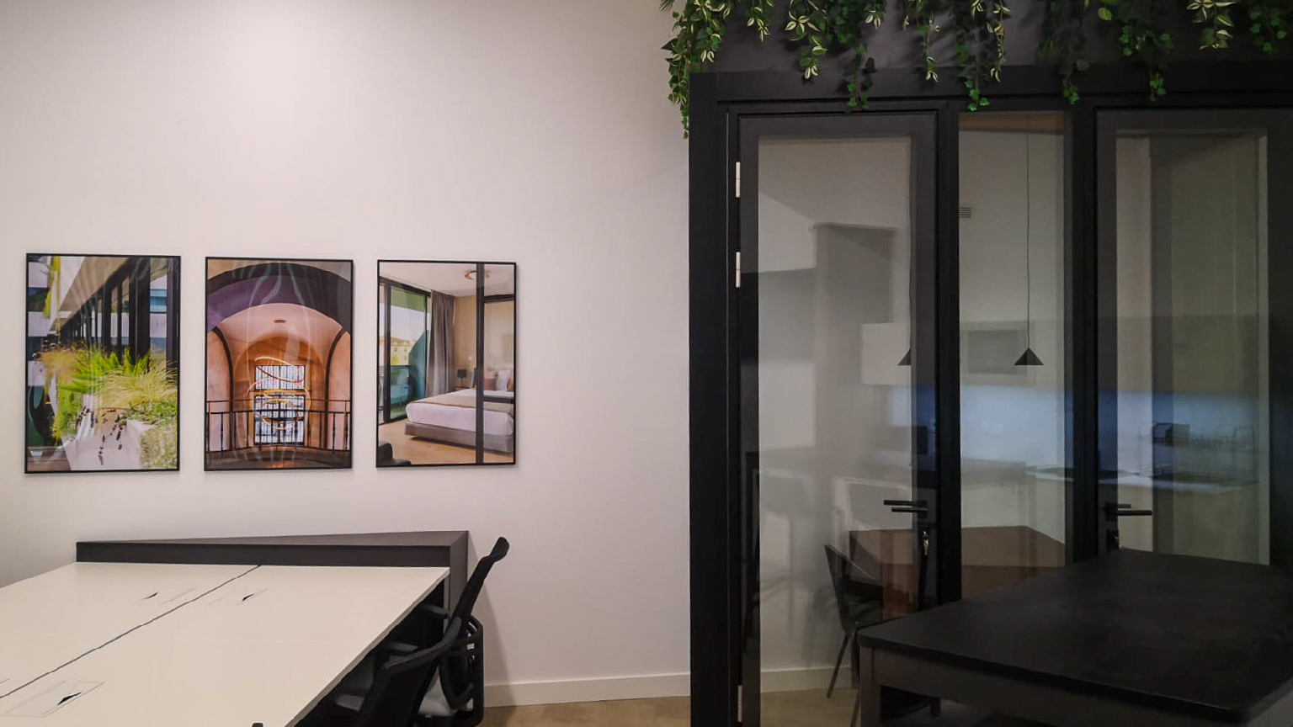
About three months ago, Mirabilis challenged us with an exciting project. We started with an empty space and aimed to create a workplace that in a certain way, could reflect the company’s market approach. Our goal was to develop a new work environment equipped with tools that ensure productivity and commitment, boosting preparedness and energy for new and solid targets.

Project Details
Size 50 sqm
Location Lisboa | Portugal
Project Completion June 2024
Credit Photos BMA Group

Ordem dos Psicólogos

SPACE PLANNING – FIT OUT CONSULTANCY – WORKSPACE MANAGEMENT – INTERIOR DESIGN – FIT OUT WORKS – FURNITURE SOLUTIONS

About

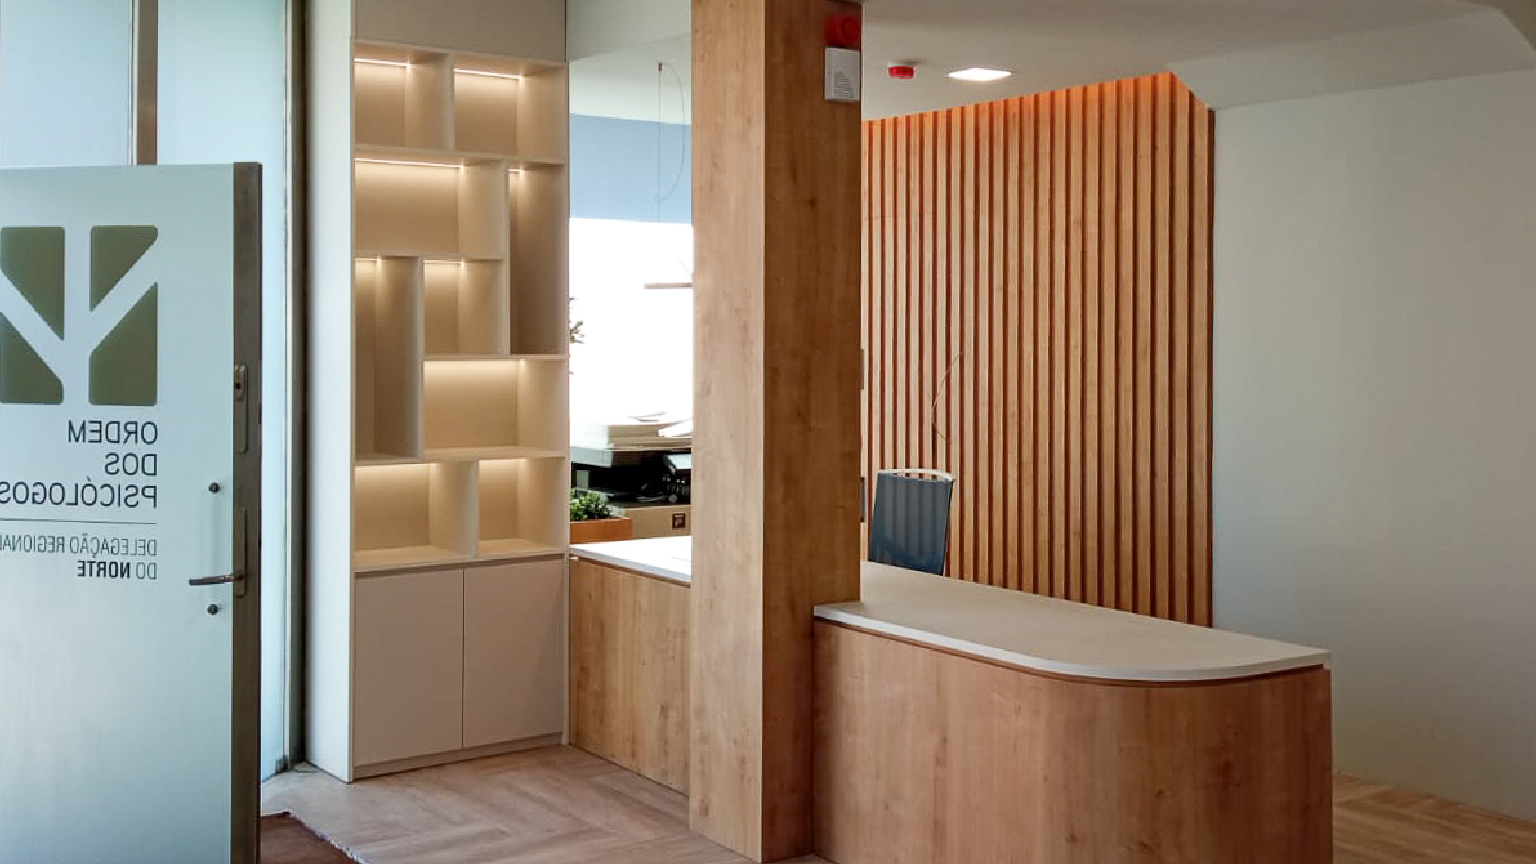
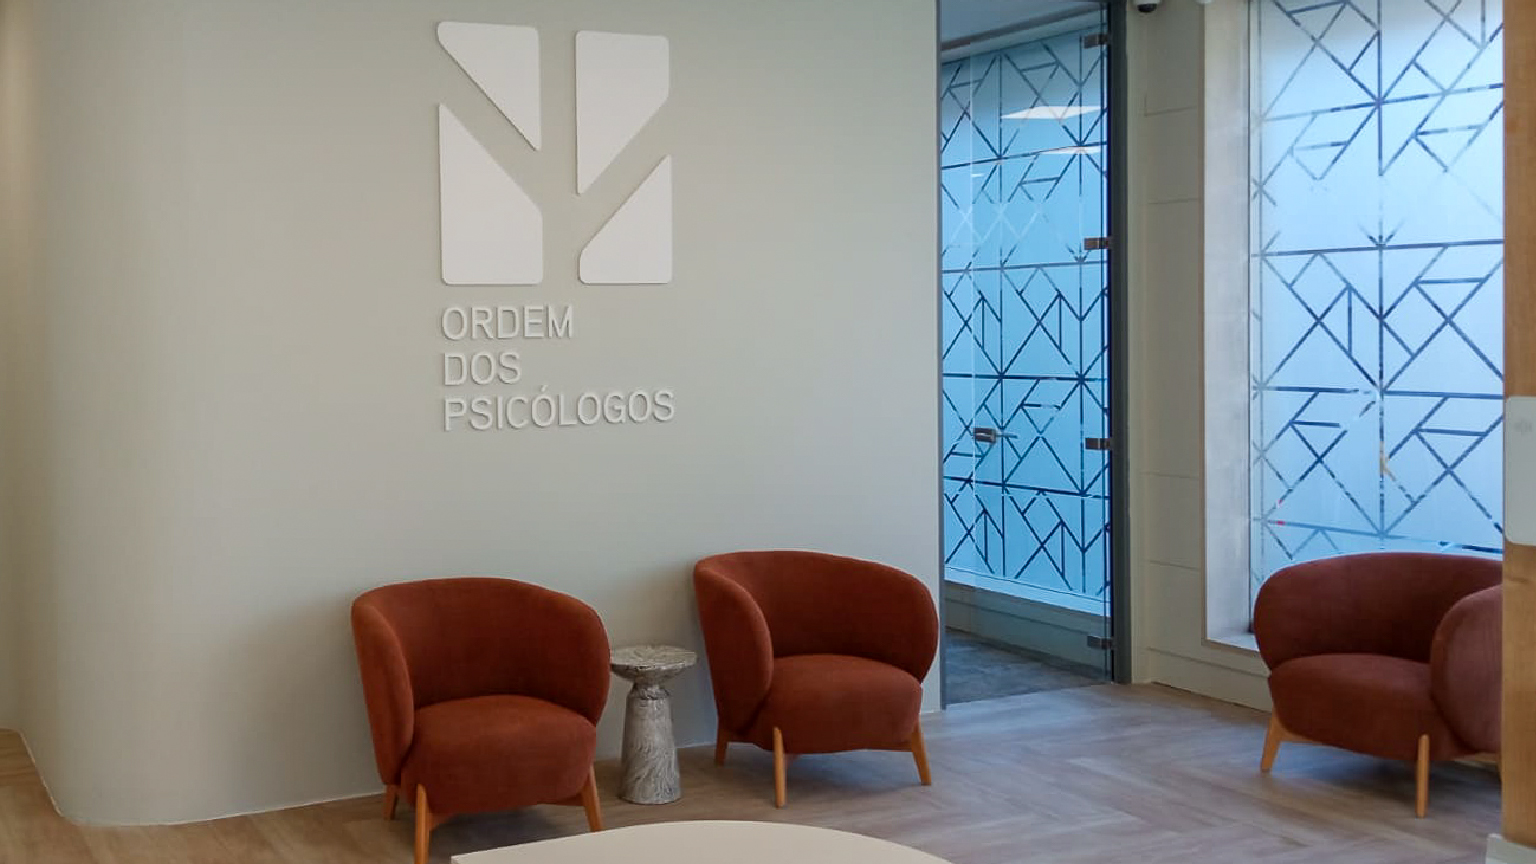
The Order of Portuguese Psychologists (OPP) is the public professional association representing psychology professionals who, in accordance with the precepts of its Statute and applicable legal provisions, practice the profession of psychologist.

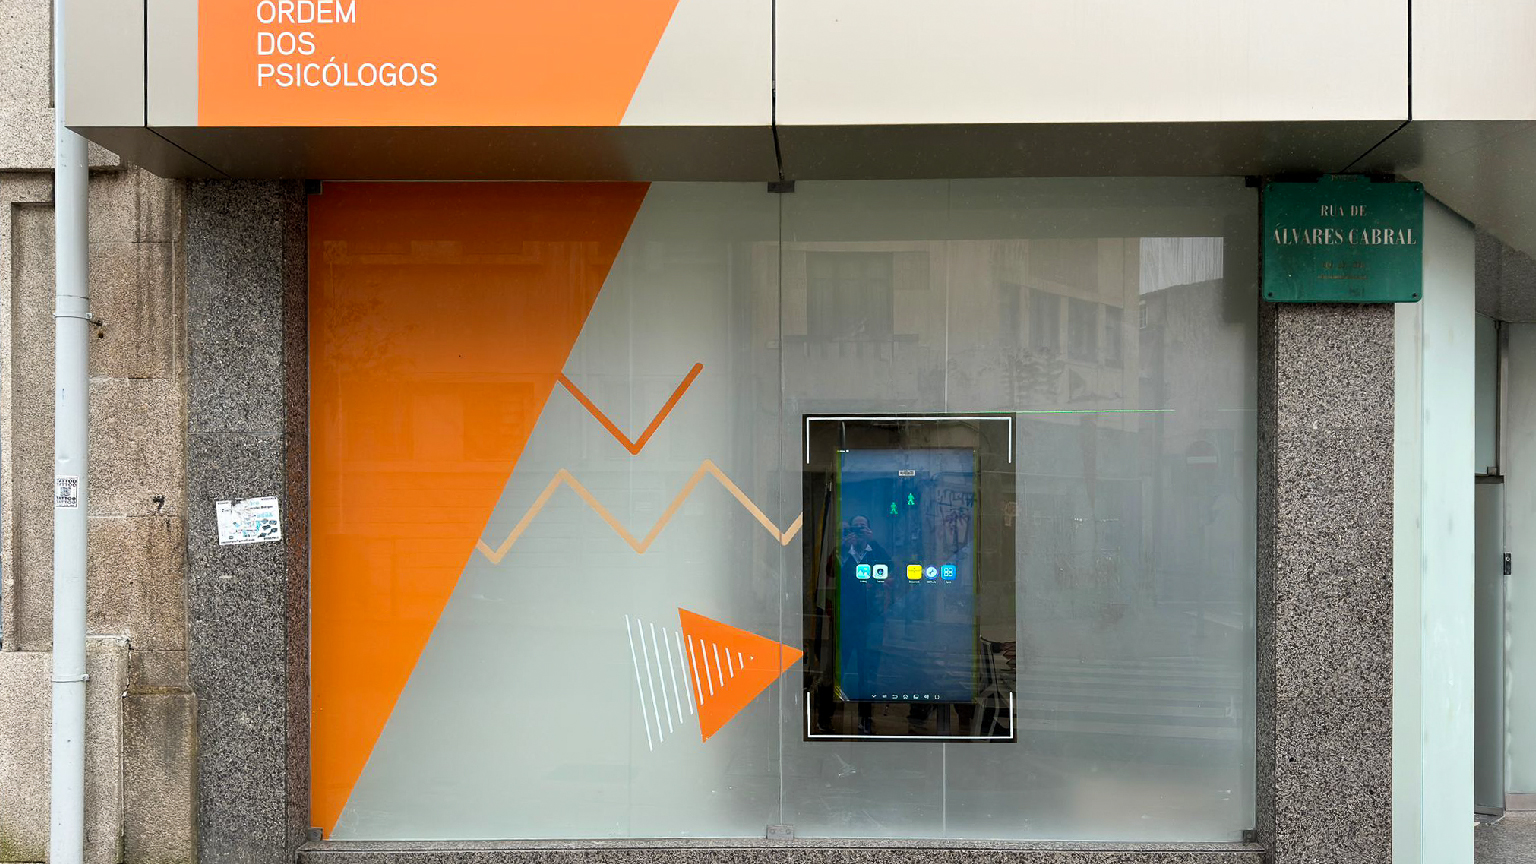
Ordem dos Psicologos is launching its new workplace this week, located in Porto with excellent visibility and accessibility. With over 260 sqm and accommodating more than 20 people working, this sophisticated space is designed to enhance productivity and well-being at work. It will also serve as an ideal venue for future conferences and events, supporting both employee well-being and the company’s growth plans.

Project Details
Size 260 sqm
Location Porto | Portugal
Project Completion May 2024
Credit Photos BMA Group

Advans Group

SPACE PLANNING – FIT OUT CONSULTANCY – WORKSPACE MANAGEMENT – INTERIOR DESIGN – FIT OUT WORKS – FURNITURE SOLUTIONS

About

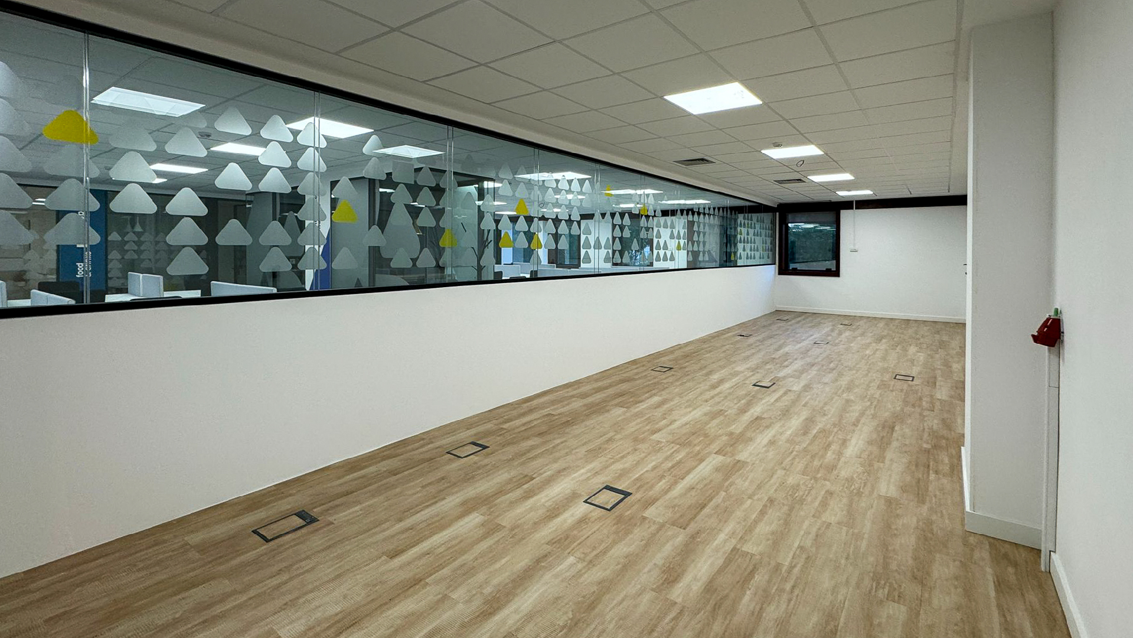
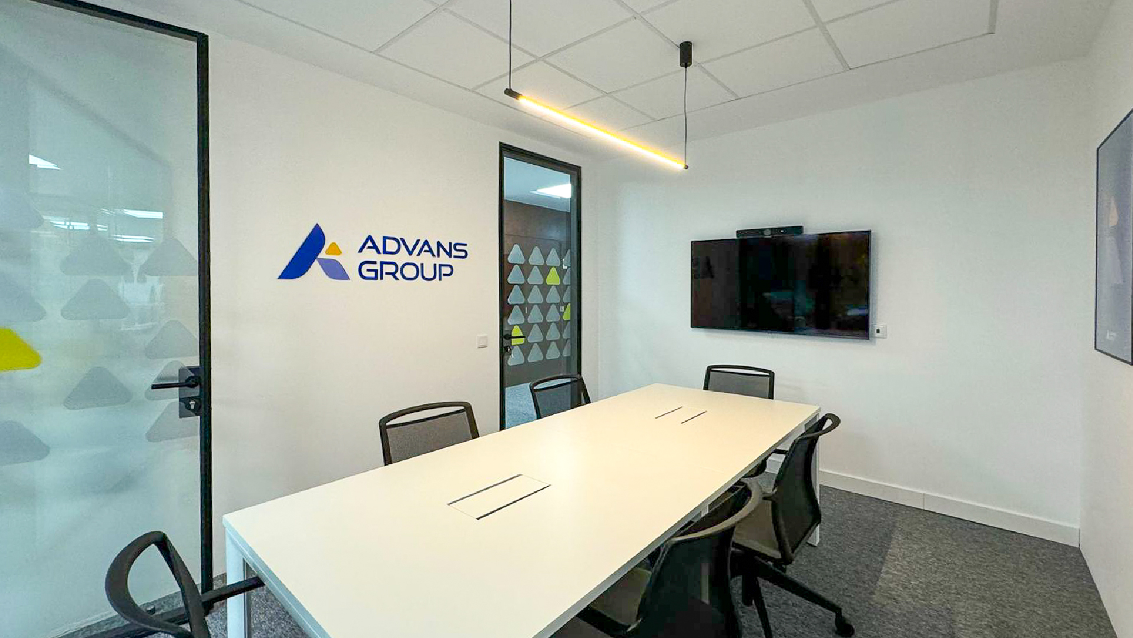
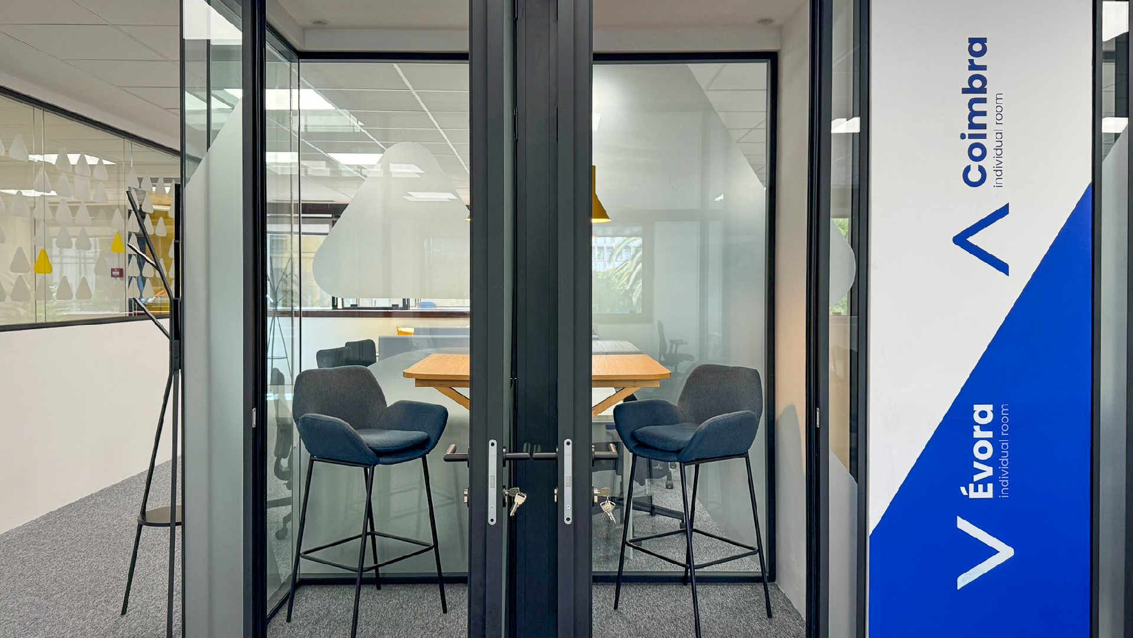
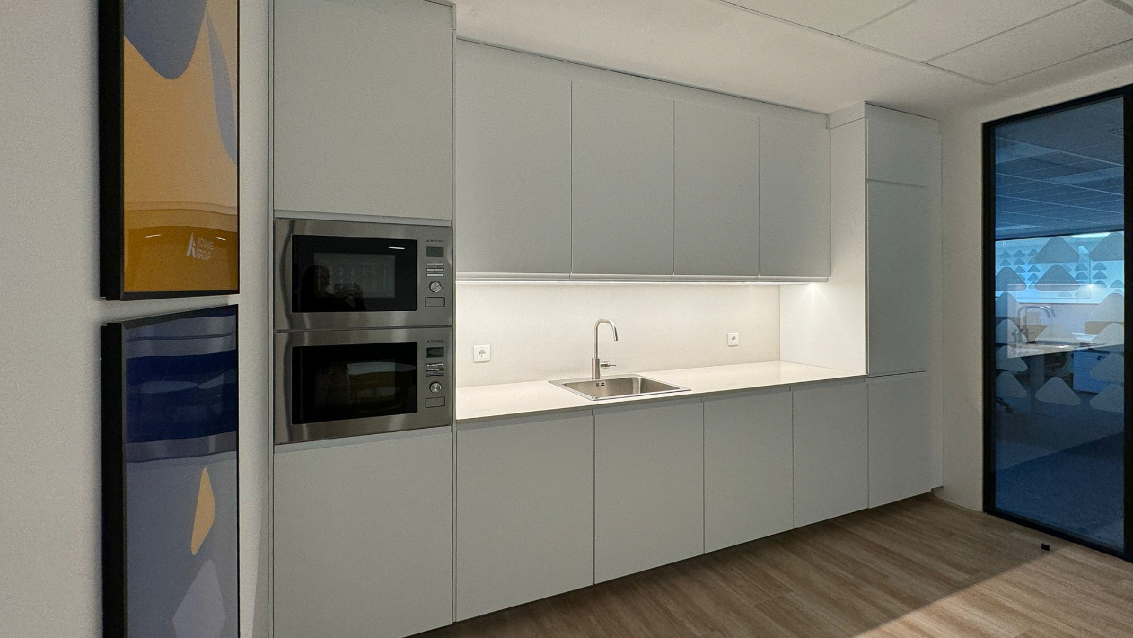
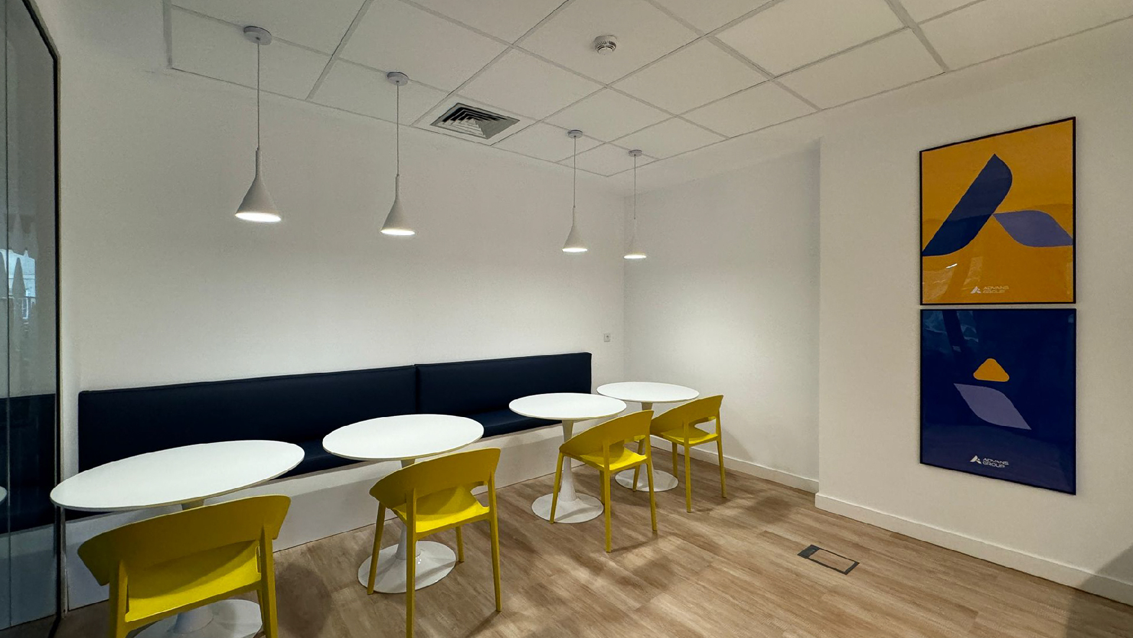
Advans Group is a services engineering group specializing in embedded systems, application software, and mechanics. Over more than 20 years, they have built a long track record of successful projects with leading industry clients, making them a trusted design services company.

At the heart of Lisbon, the Advans Group boasts over 300 square meters of space, uniting over 40 dedicated employees. Our aim? To craft a workspace that not only mirrors our company’s innovative approach to the market but also provides the essential tools for enhanced productivity, inspiration, and dedication. By doing so, we fortify relationships, infuse fresh energy into our endeavors, and drive towards our collective goals and experiences. Welcome to a space where possibilities thrive and connections flourish.

Project Details
Size 300 sqm
Location Lisboa | Portugal
Project Completion May 2024
Credit Photos BMA Group
Advans Group
Advans Group

InnoWave

SPACE PLANNING – FIT OUT CONSULTANCY – WORKSPACE MANAGEMENT – INTERIOR DESIGN – FIT OUT WORKS – FURNITURE SOLUTIONS

About

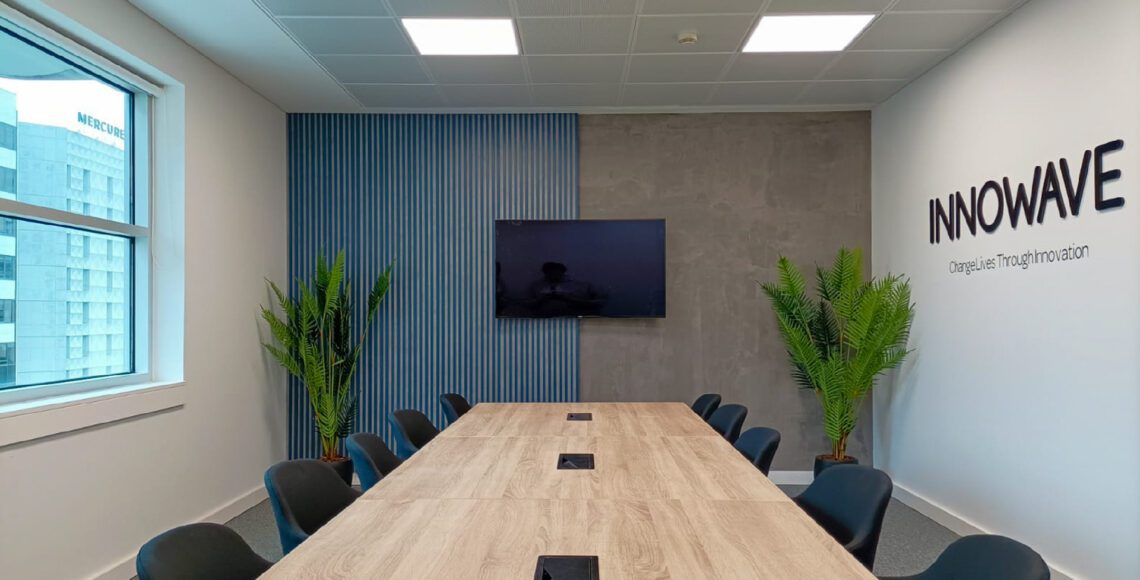
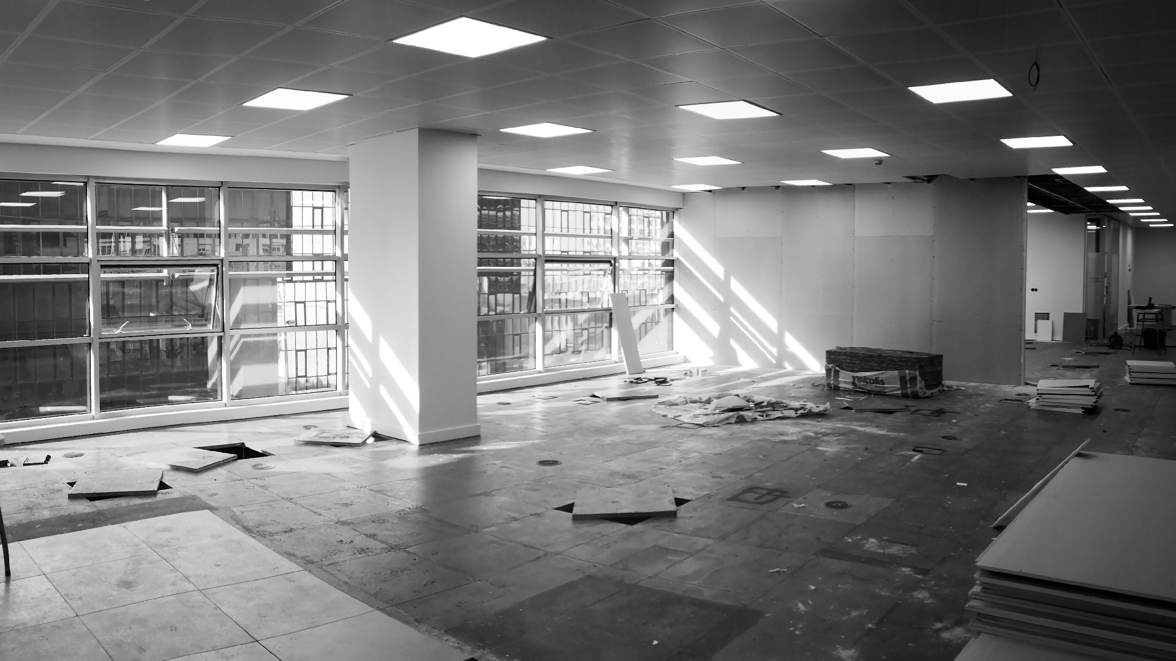
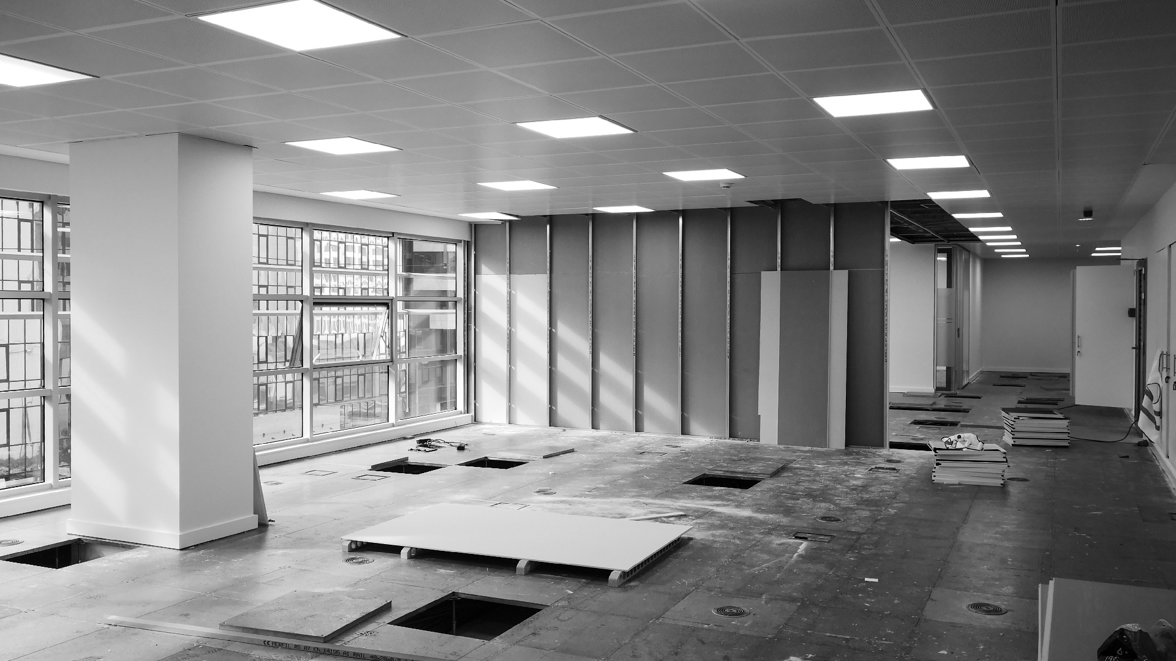
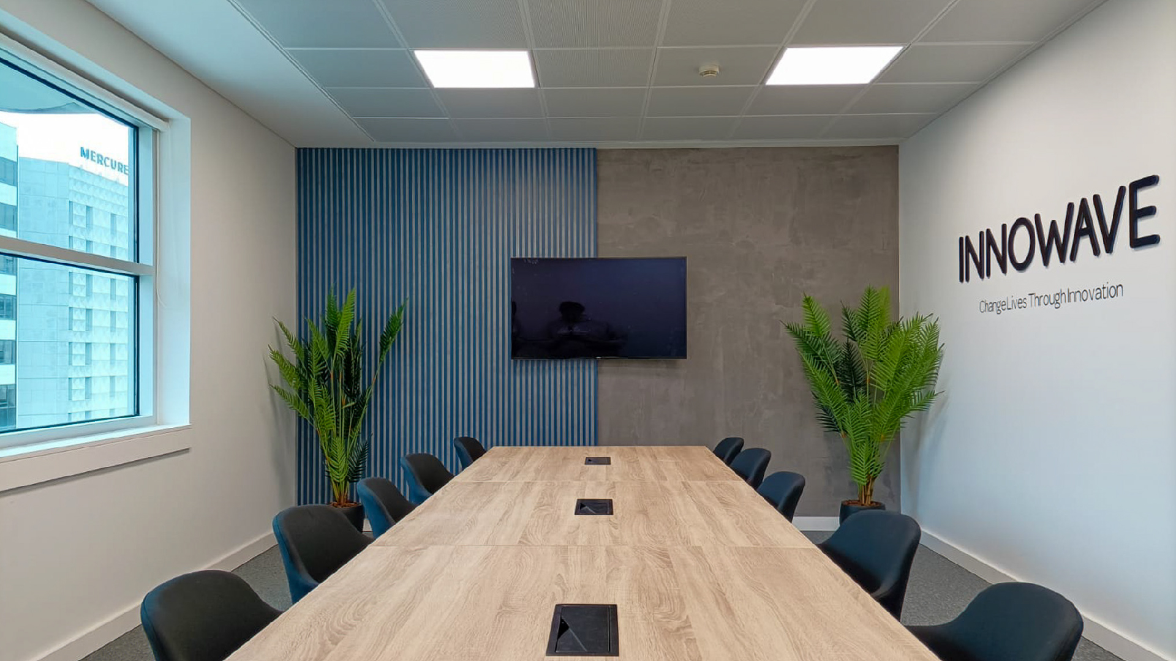
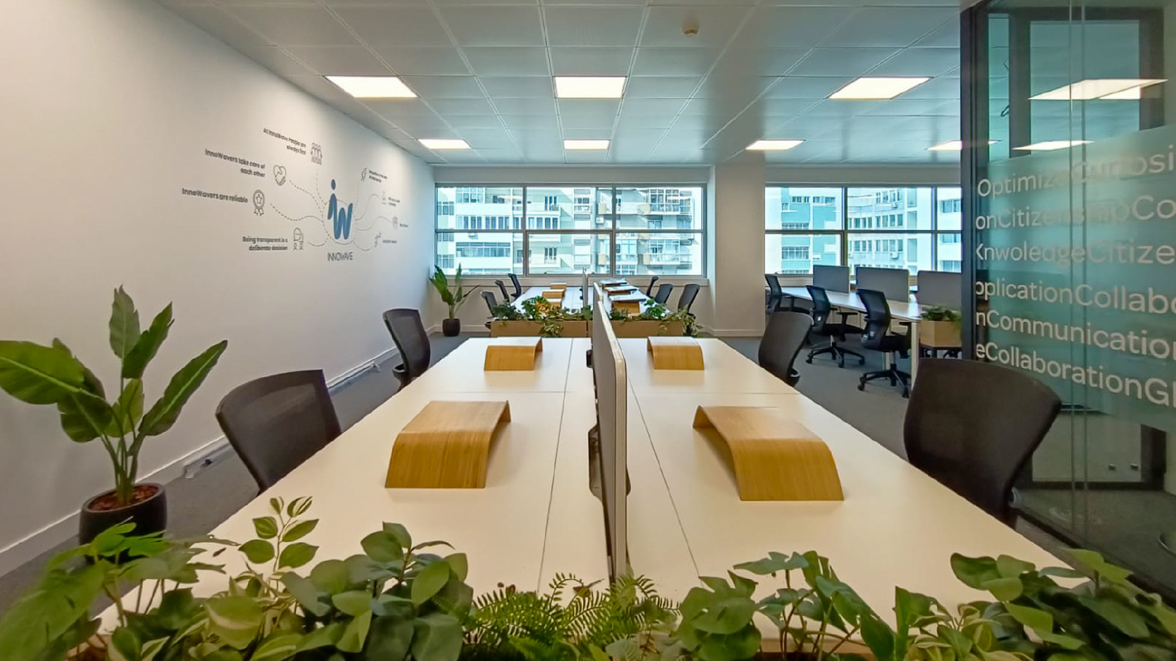
InnoWave is a global technology & consulting company that helps leading companies to reinvent their future, empowered by innovation culture.

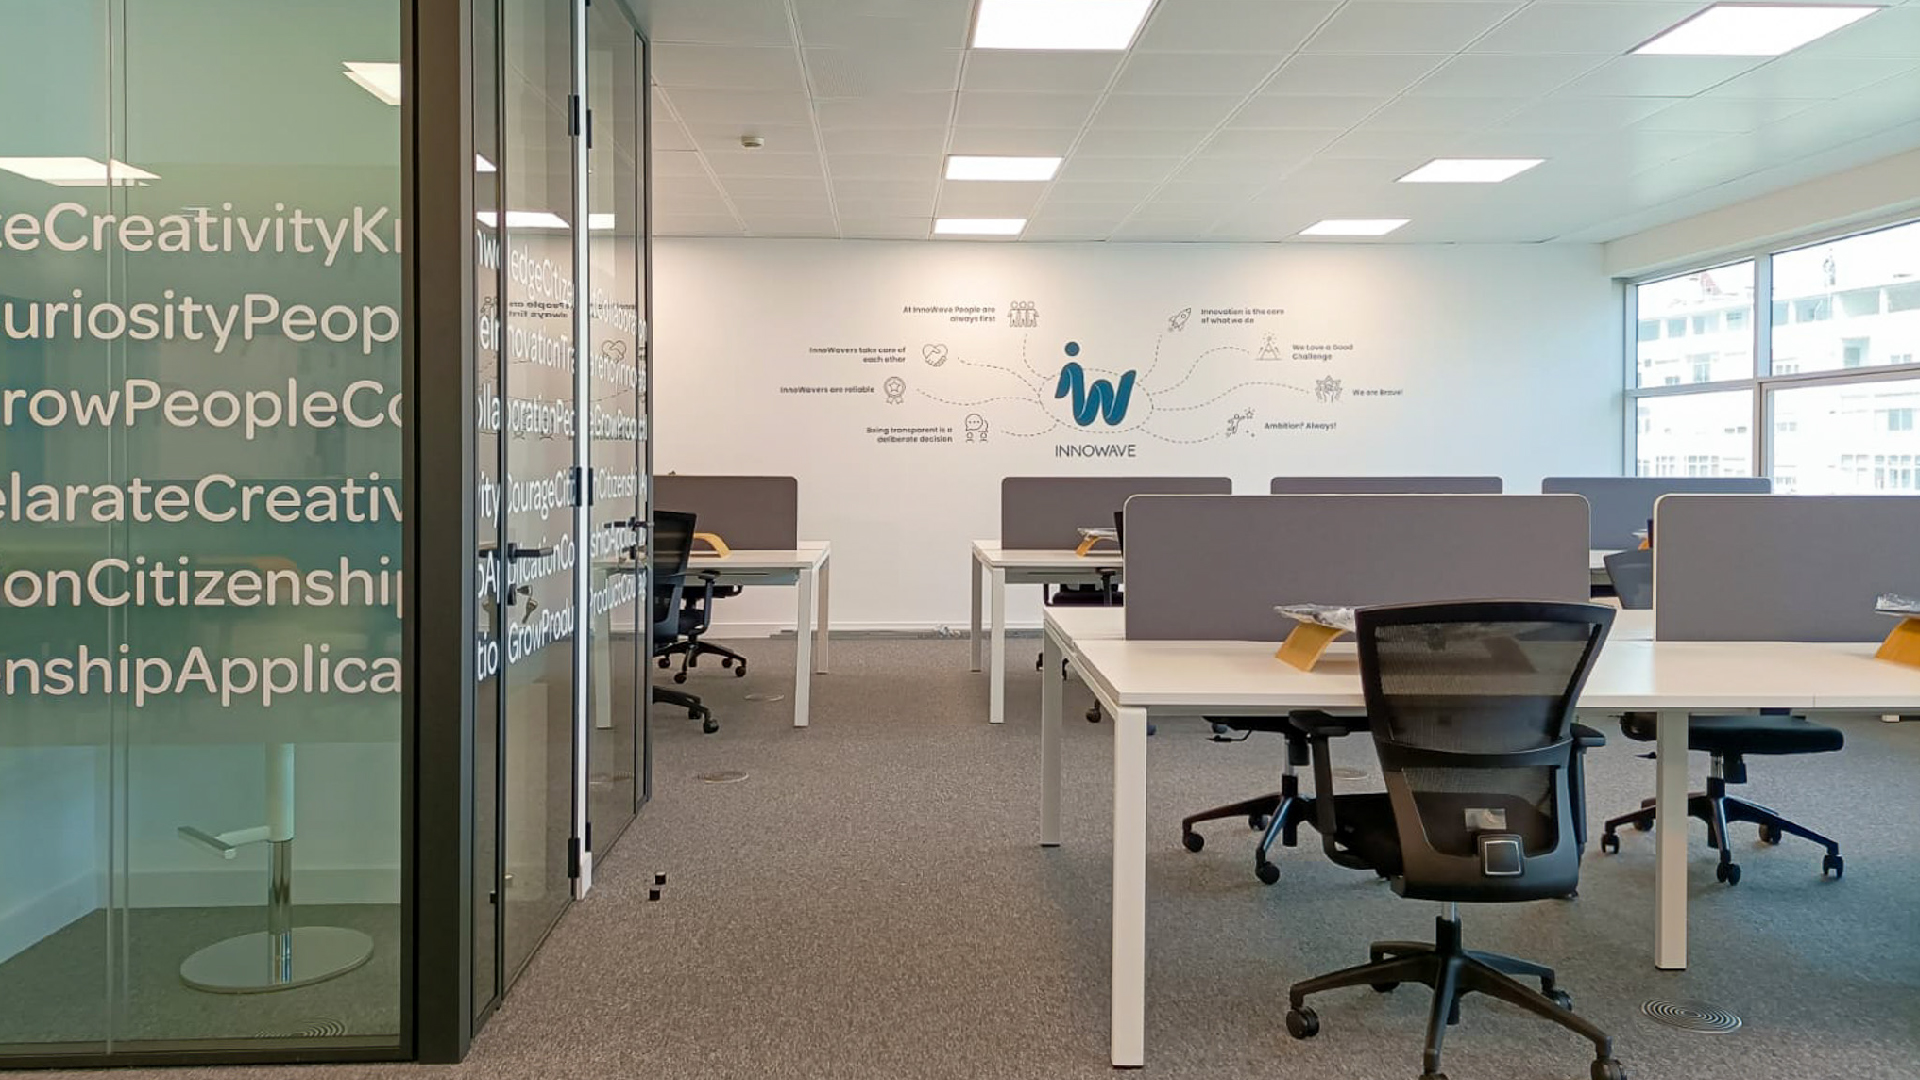
The center Lisbon InnoWave has an area of over 600 sqm and brings together more than 80 employees. The goal was to create a workspace that was not only able to reflect the company’s approach to the market, but also properly equiped with tools that ensure productivity, inspiration and commitment. This way, relationships are strengthened and new energy is put into the companies experiences and objectives.

Project Details
Size 600 sqm
Location Lisboa | Portugal
Project Completion March 2024
Credit Photos BMA Group
Teya

Teya

SPACE PLANNING – FIT OUT CONSULTANCY – WORKSPACE MANAGEMENT – INTERIOR DESIGN – FIT OUT WORKS – FURNITURE SOLUTIONS

About

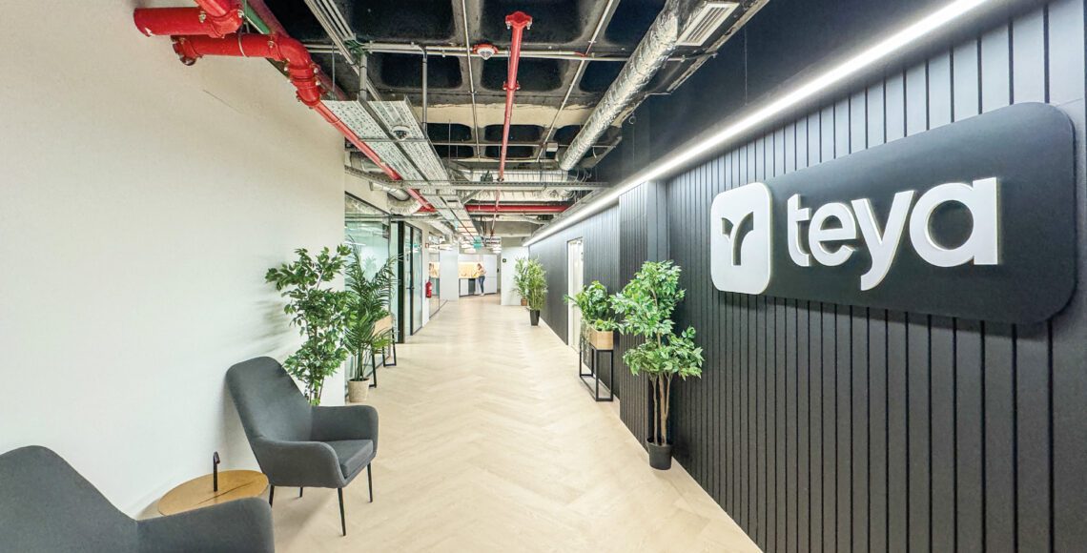
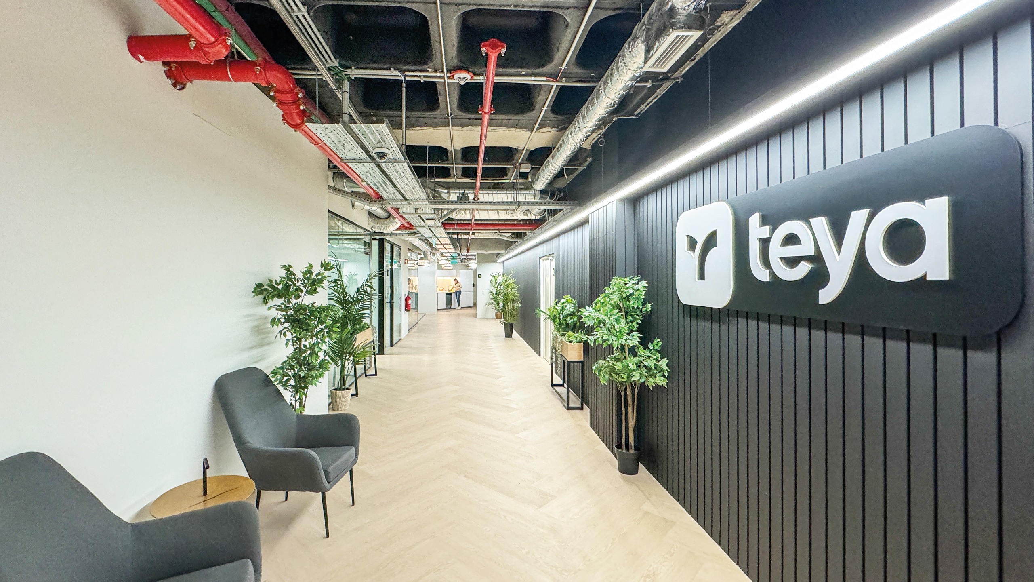
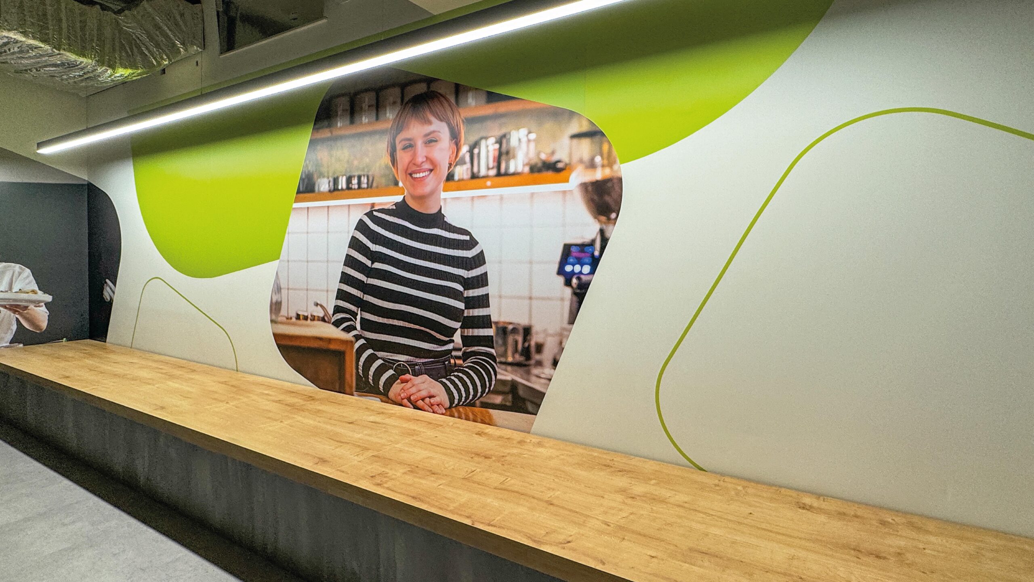
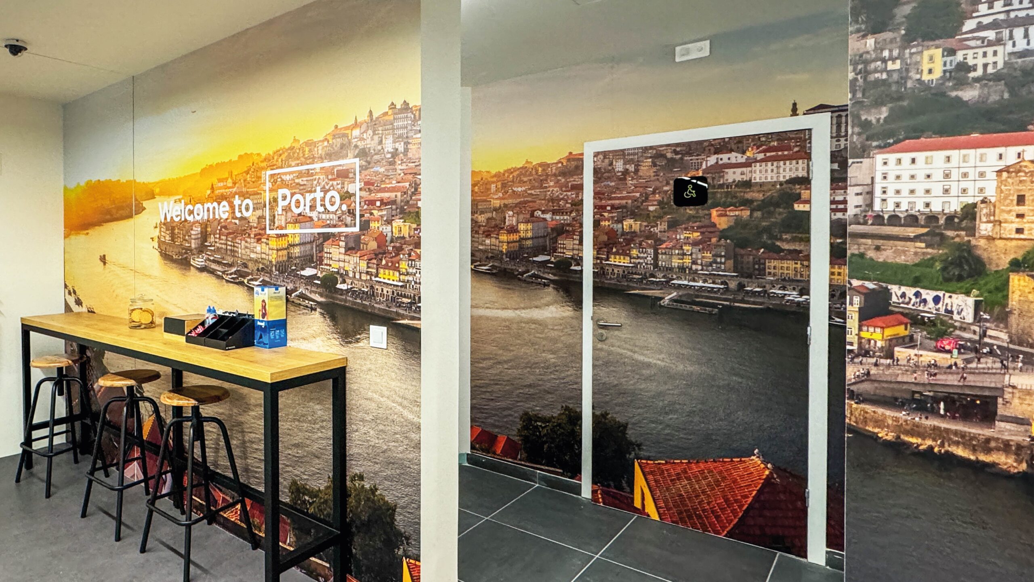
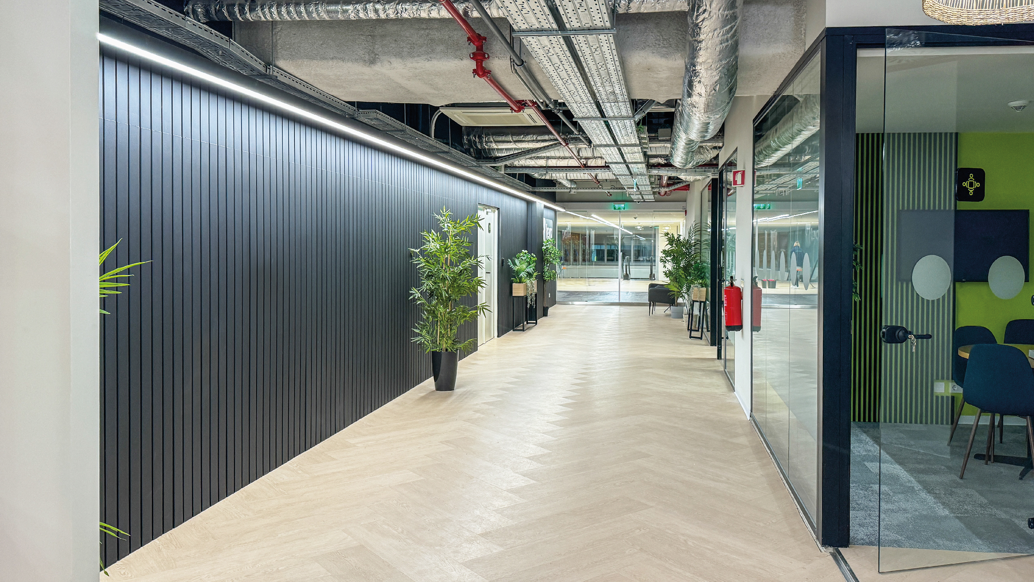
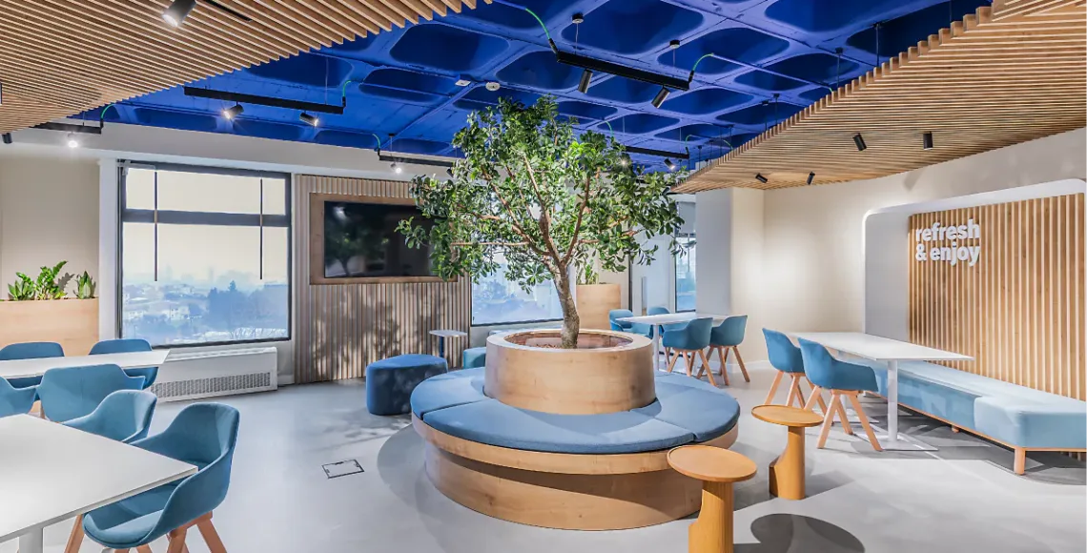
Teya develops solutions to streamline payments, enhance business operations, and attract customers, all with equitable terms. Their comprehensive suite of services aims to simplify daily tasks and unleash growth potential, liberating businesses from cumbersome processes.

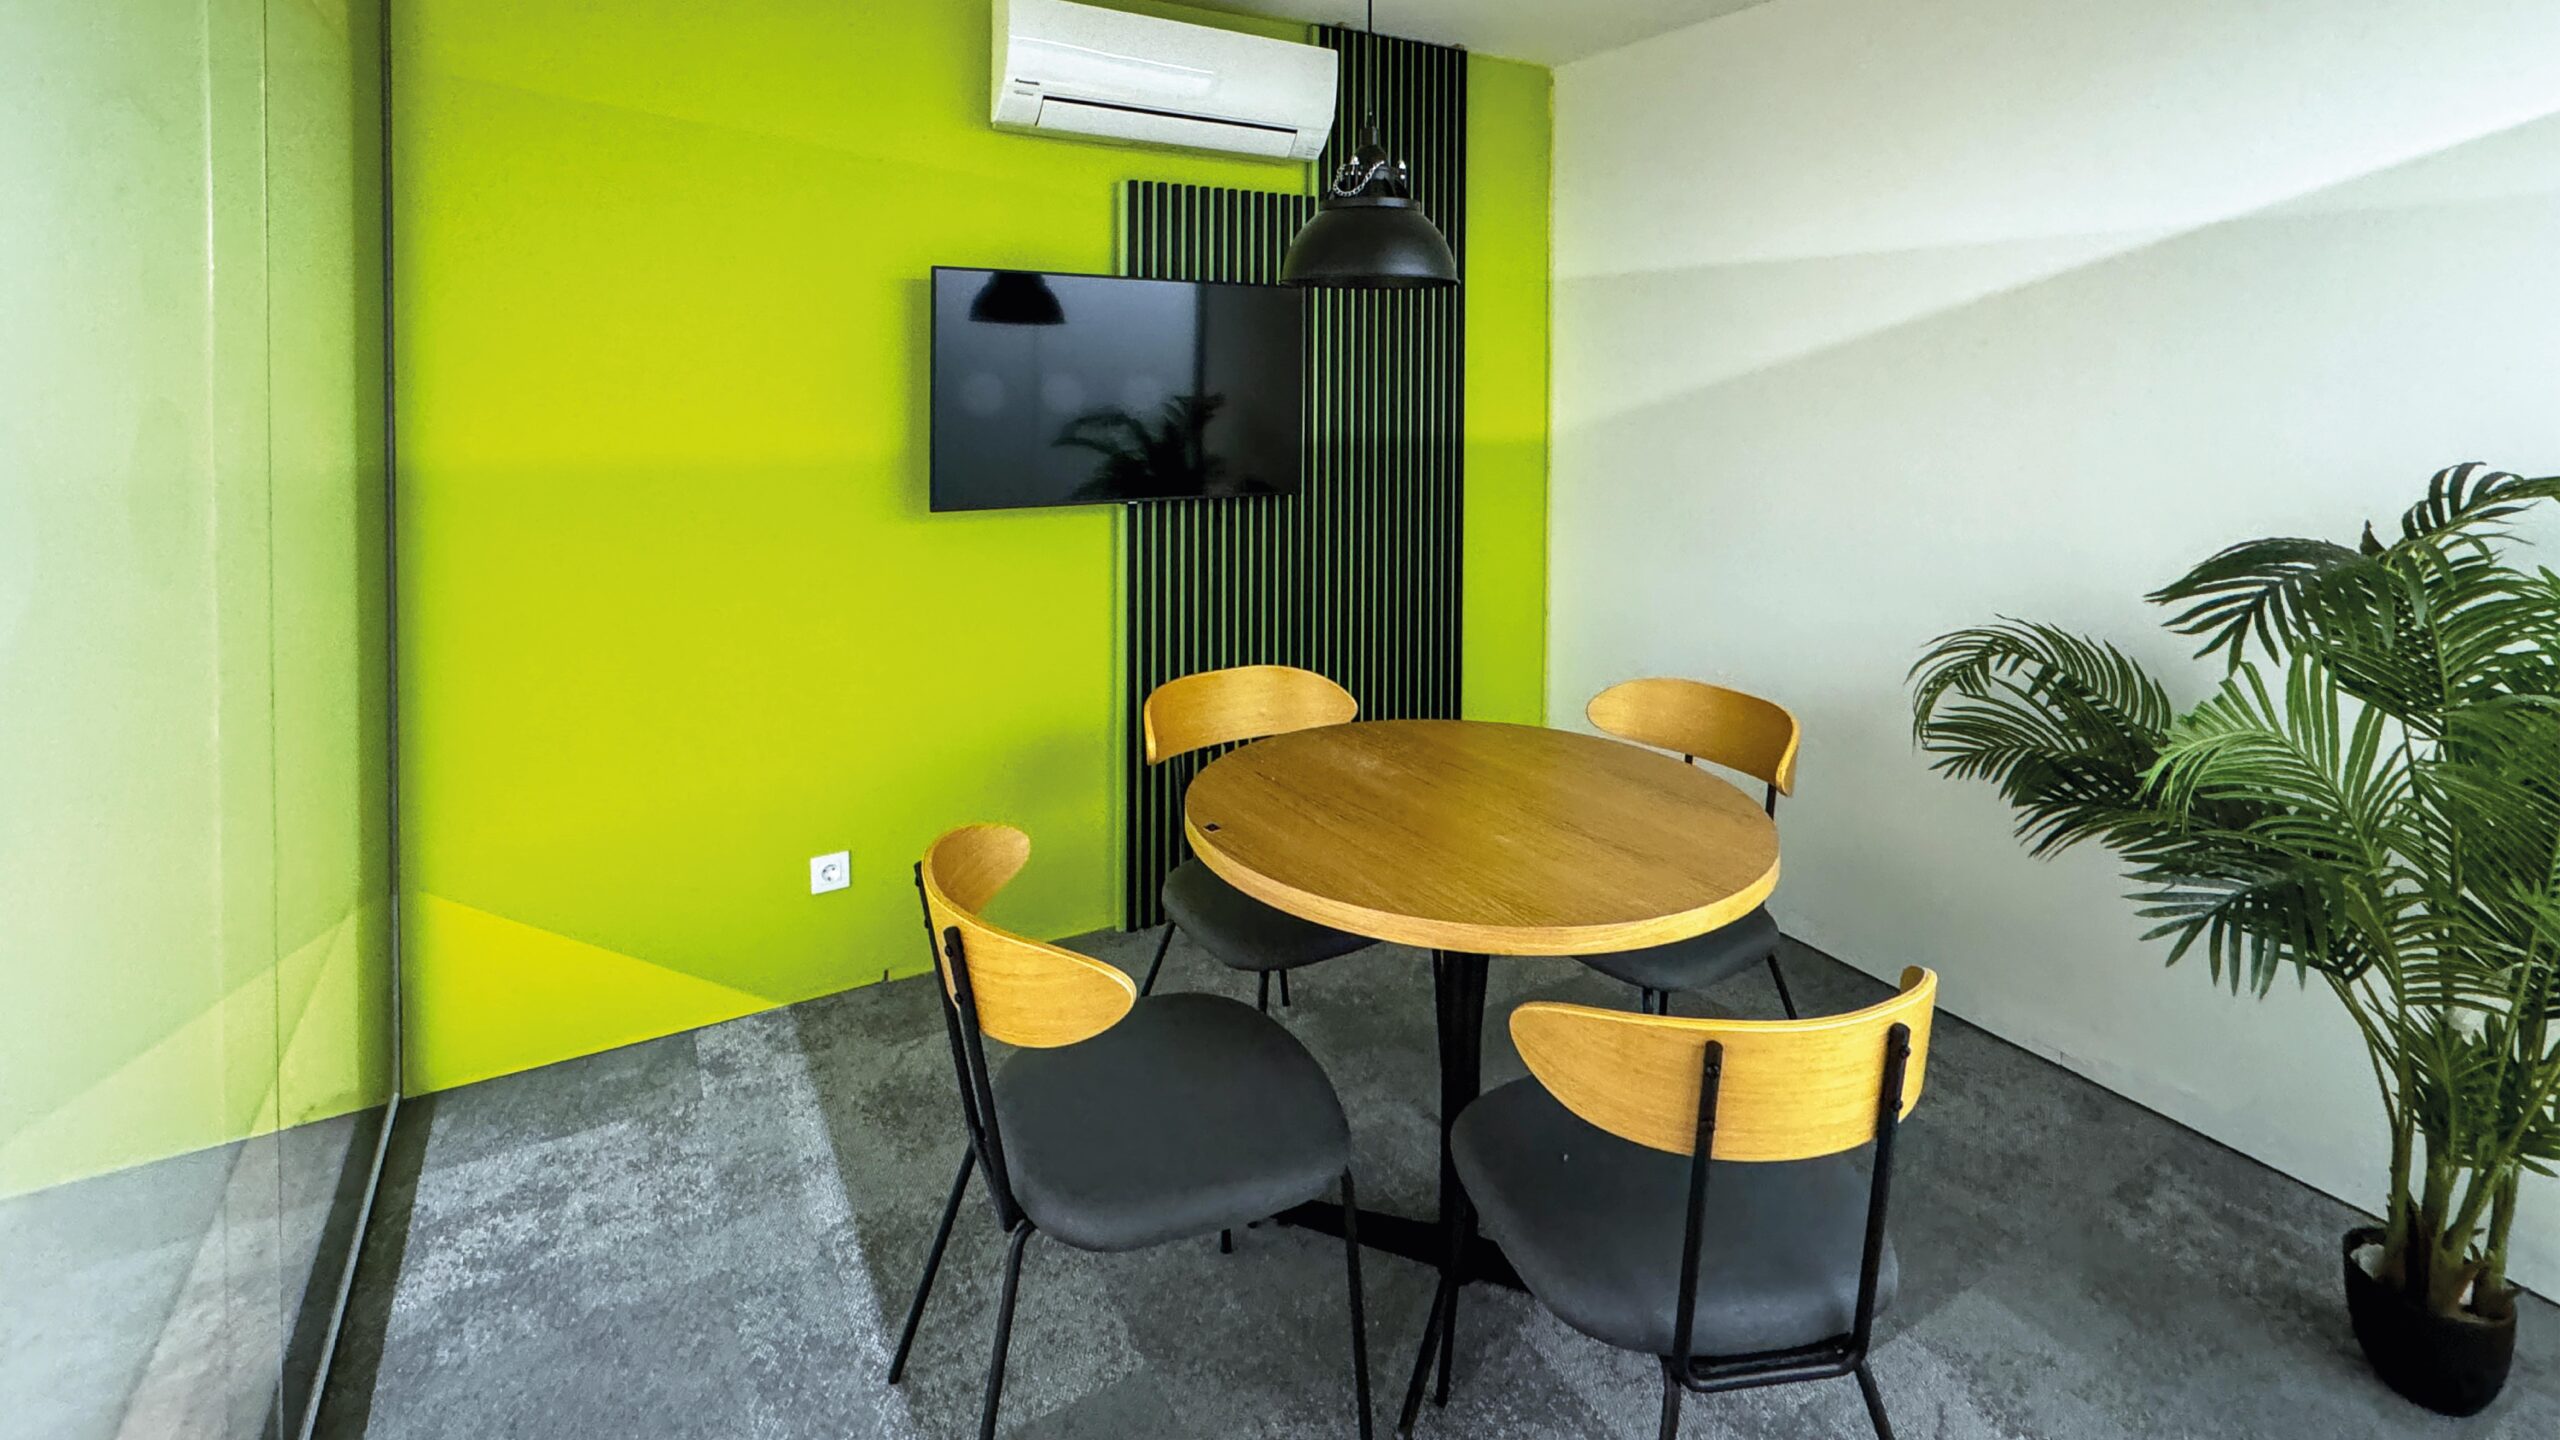
They are creating an interconnected ecosystem of services encompassing payment processing, business account management, card issuance, ePOS systems, loyalty programs, website creation, CRM, online visibility tools, booking management, and tax-related services. With an area of 790 sqm, Teya will now keep on working on their goals, on a more beautiful and inspiring workplace.

Project Details
Size 790 sqm
Location Porto | Portugal
Project Completion February 2024
Credit Photos BMA Group
Teya
Teya
Teya
Teya
Teya
Teya
Teya
Teya
Teya
Teya
Teya
Teya

Let's discuss your project. Click here!